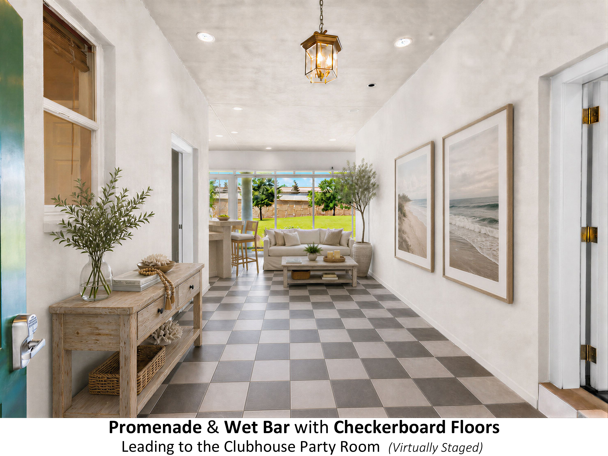
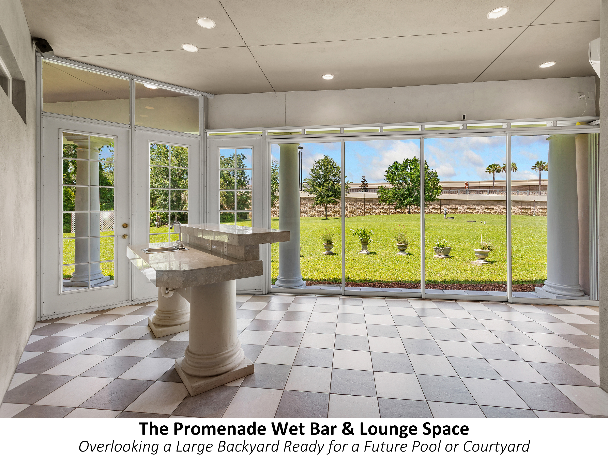
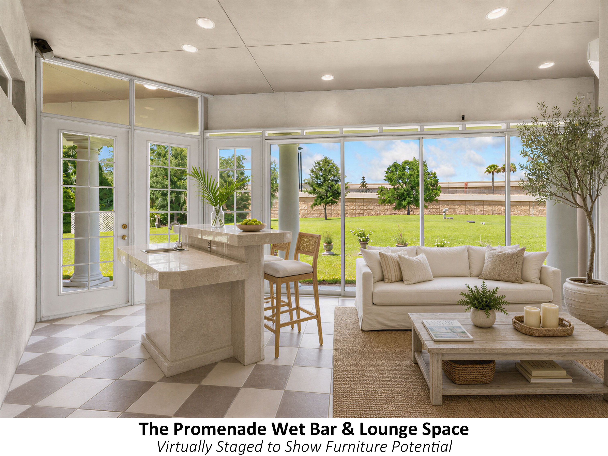
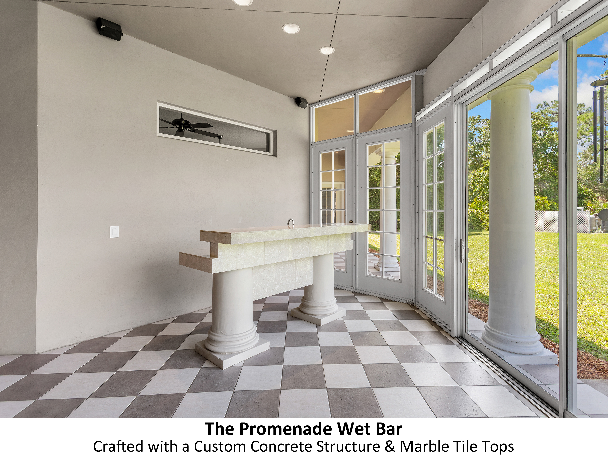
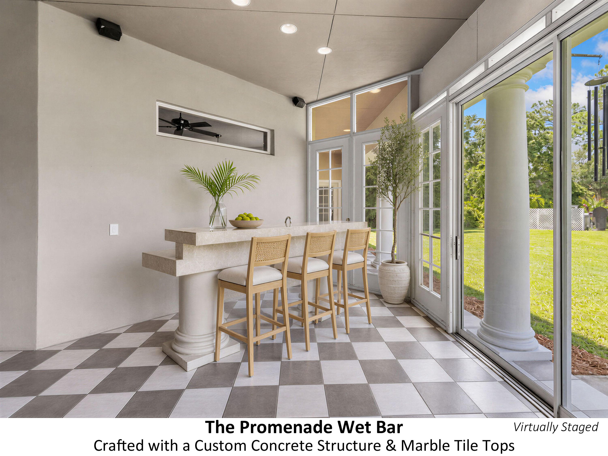
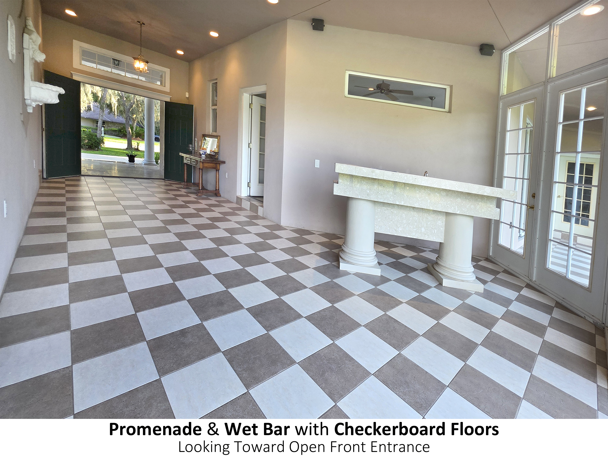
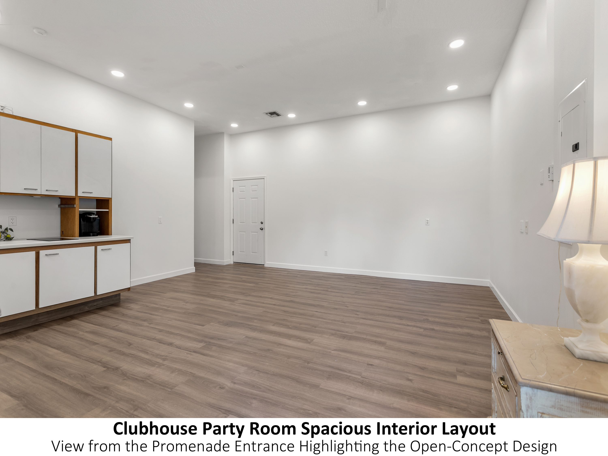
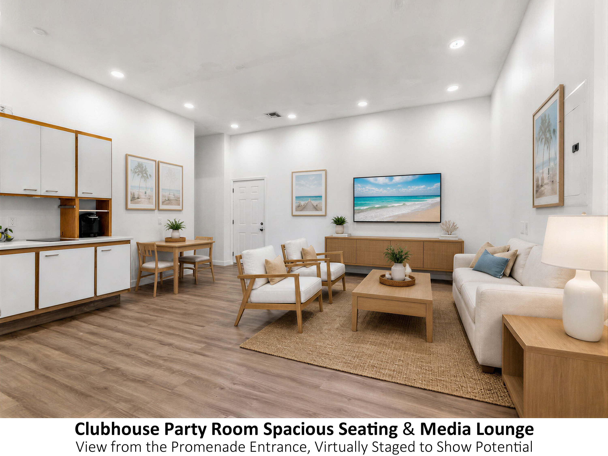
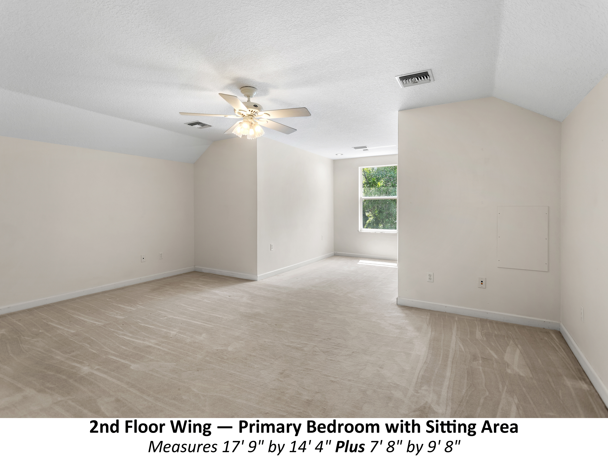
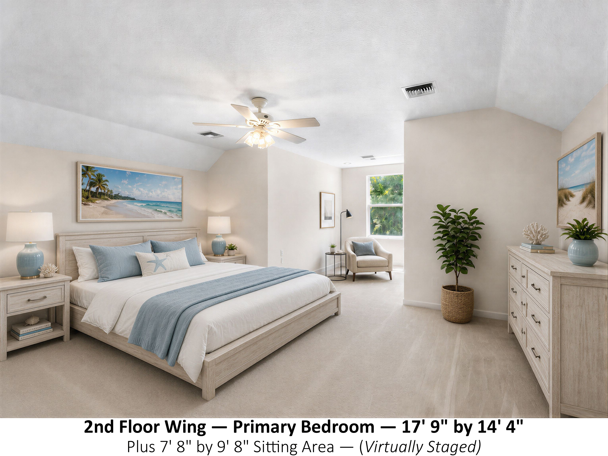
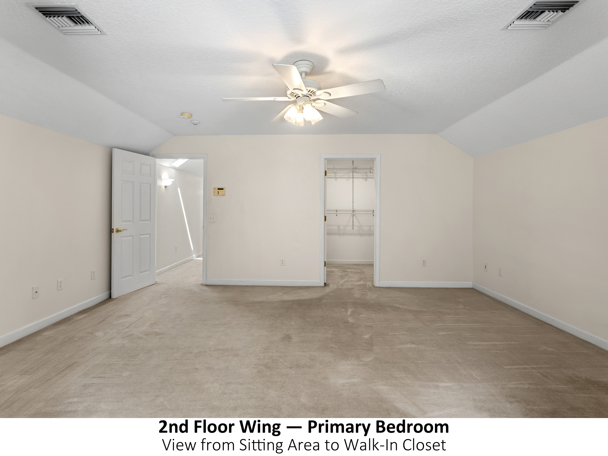
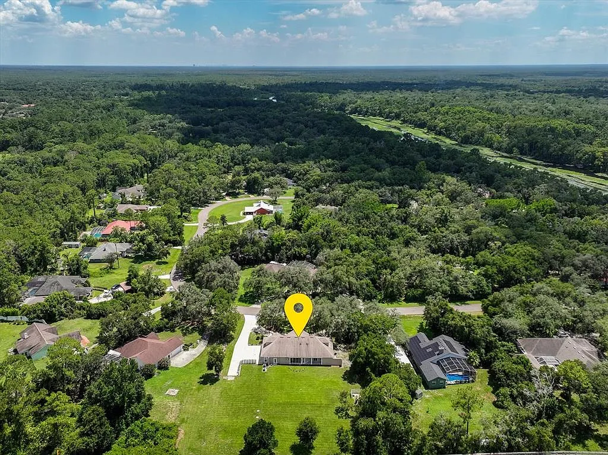
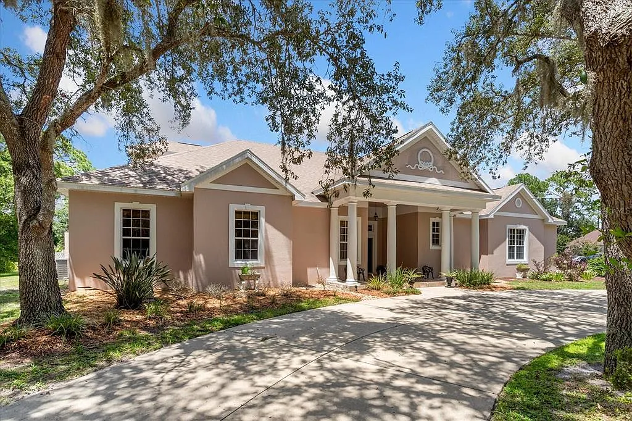
Approximately 4,170 Square Feet • Multi-Generational Living • Flexible Living & Private Work-from-Home Spaces • Exceptional Construction • Deeded Wekiva River Access • River Lifestyle • Phase II Expansion Ready
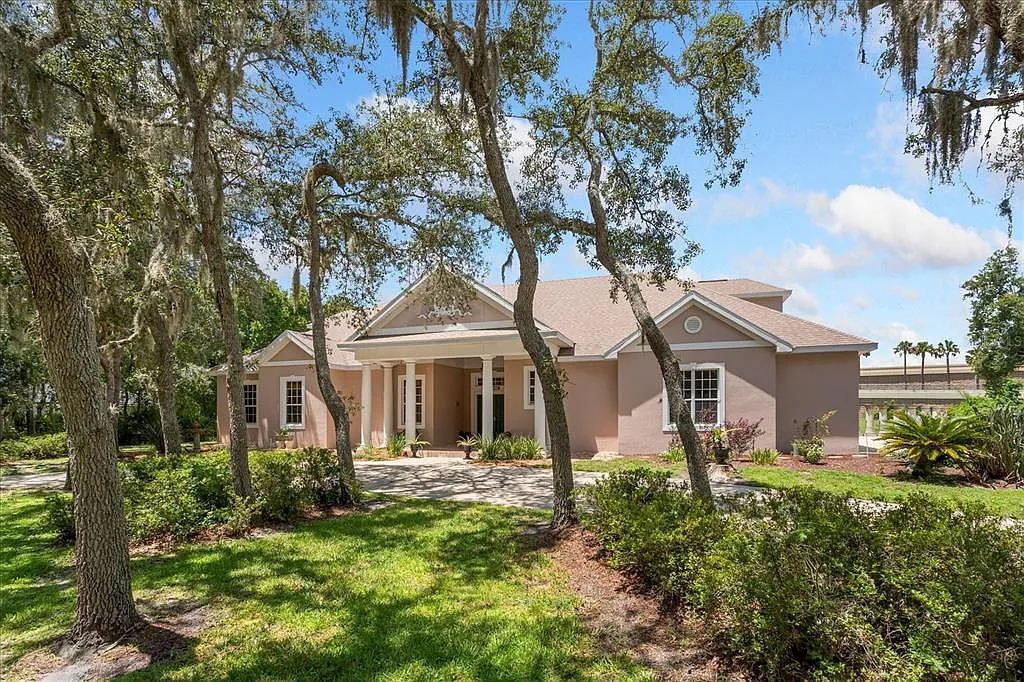
Welcome to one of Central Florida's most versatile residential estates—a property thoughtfully designed for today's evolving lifestyles while redefining the possibilities of modern family living.
Whether you're seeking an exceptional family residence, a home designed for two or even three generations under one roof, or a uniquely engineered estate with room for future expansion, this one-of-a-kind property offers a combination of features rarely found in a single residence.
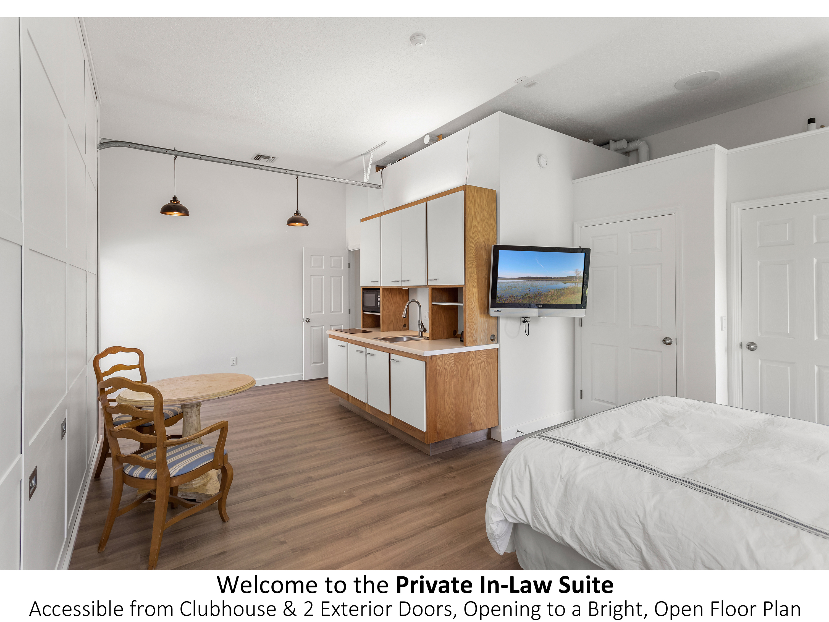
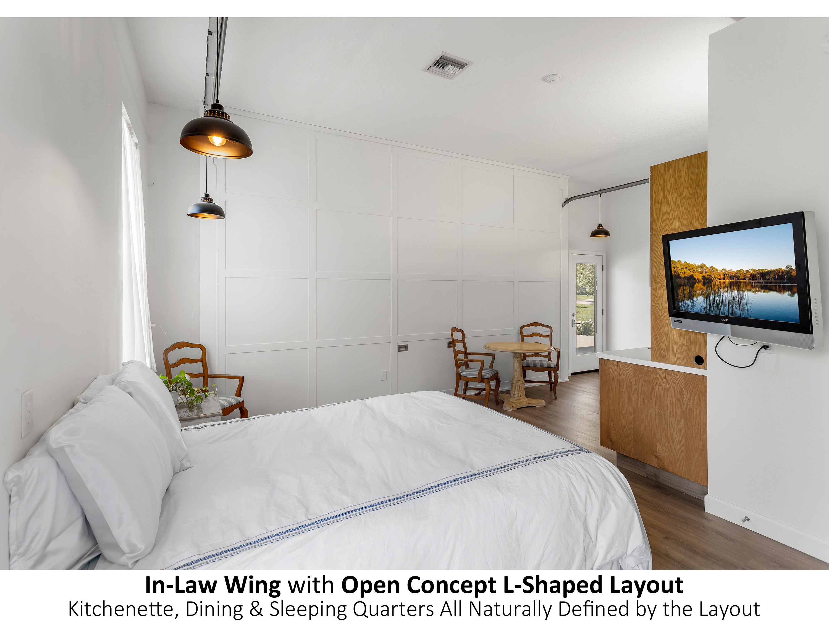
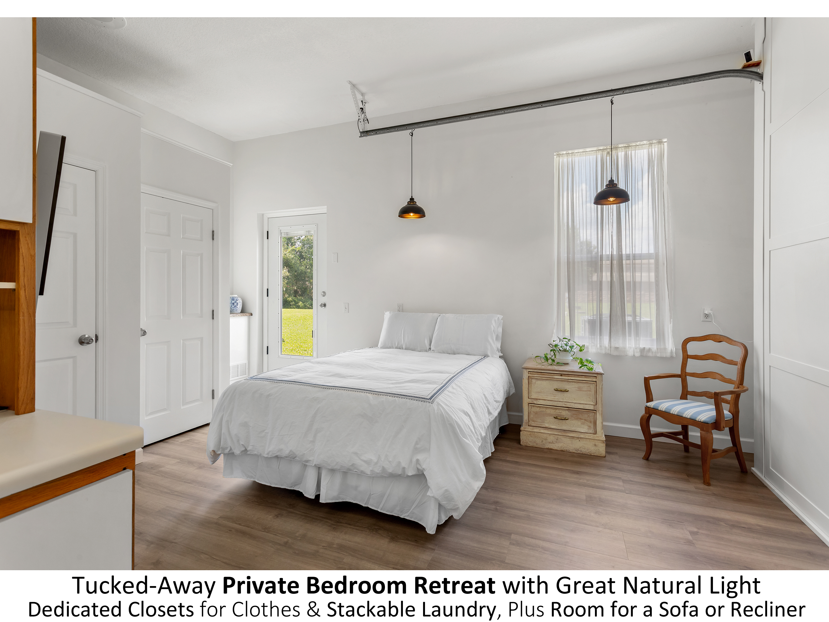
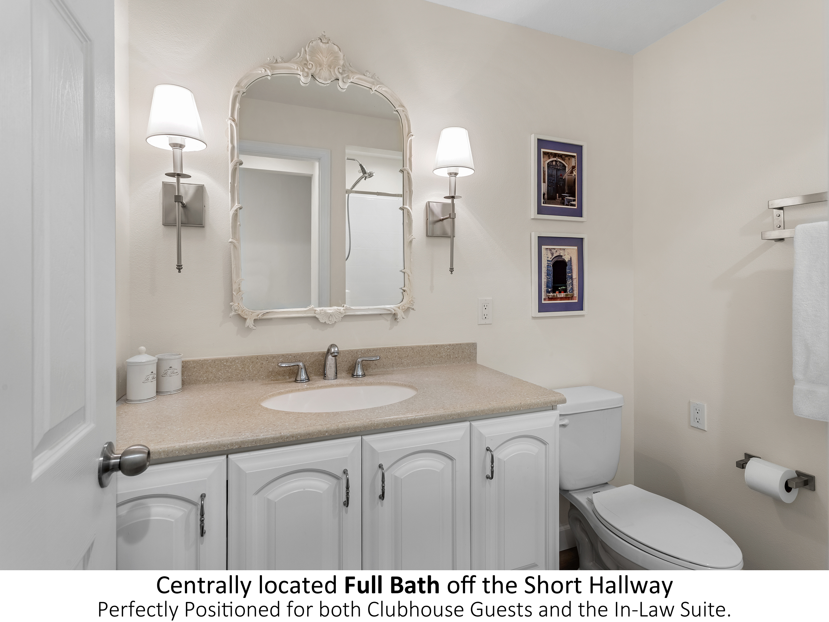
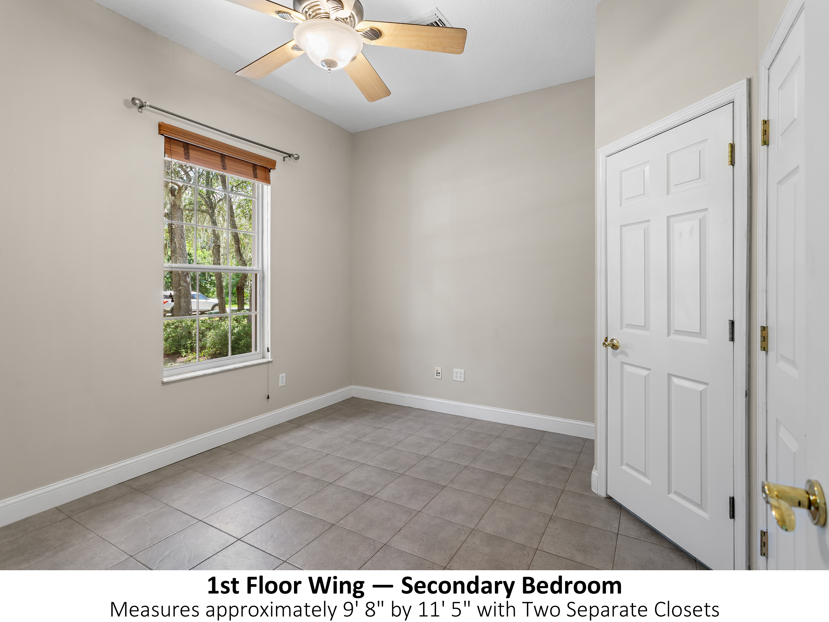
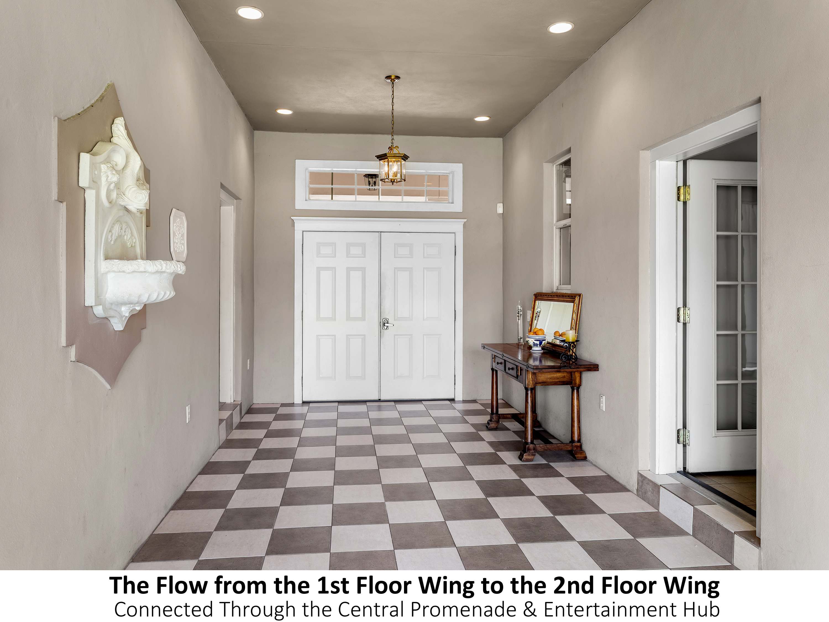
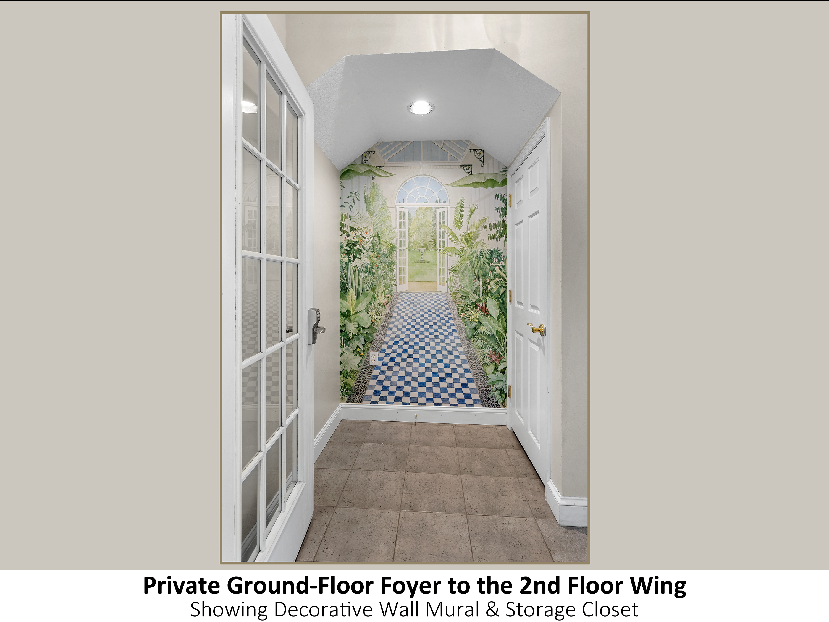
Thoughtfully designed for today's evolving lifestyles, the home's flexible layout provides exceptional privacy while comfortably accommodating multiple generations under one roof. Separate entrances, distinct living areas, and thoughtfully planned spaces allow aging parents, adult children, caregivers, or long-term guests to enjoy both independence and privacy within a single residence.
Adding even greater value, this remarkable estate is offered below its current appraised value, presenting a rare opportunity to acquire immediate built-in equity in a truly irreplaceable property.
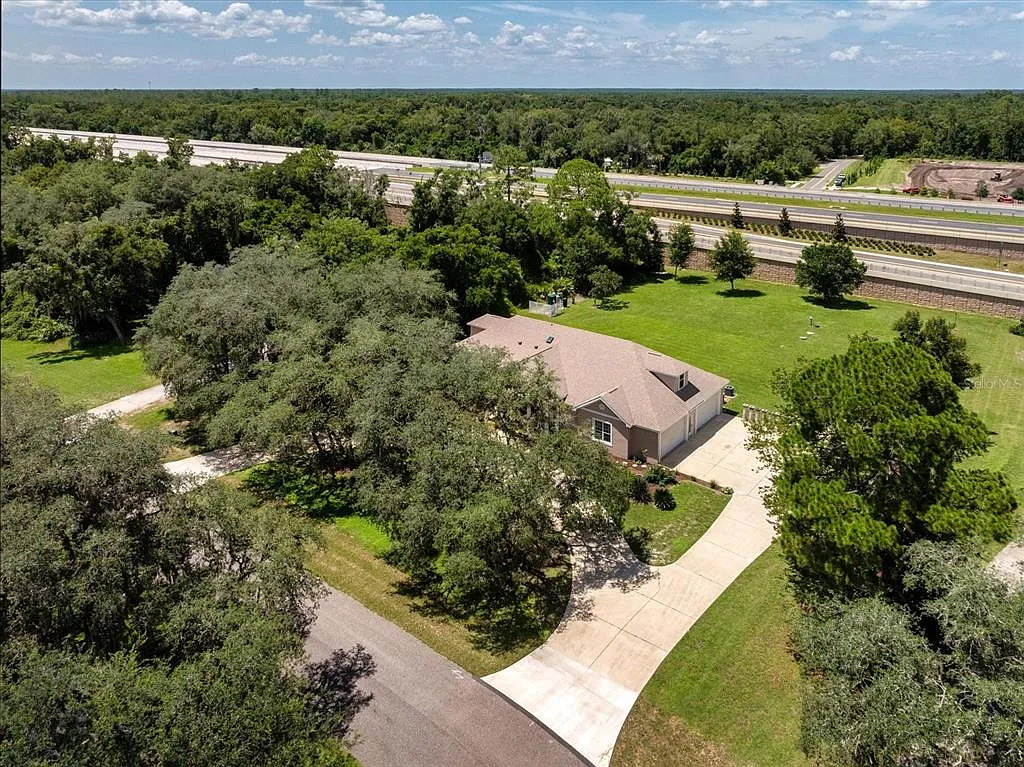
Located in the highly desirable Wekiva River area, you'll enjoy deeded river access, exceptionally low HOA dues of just $25 per month ($300 annually), and the rare freedom to park RVs, boats, and other recreational vehicles with fewer restrictions than many upscale communities (see HOA governing documents for details).
What Sets This Estate Apart
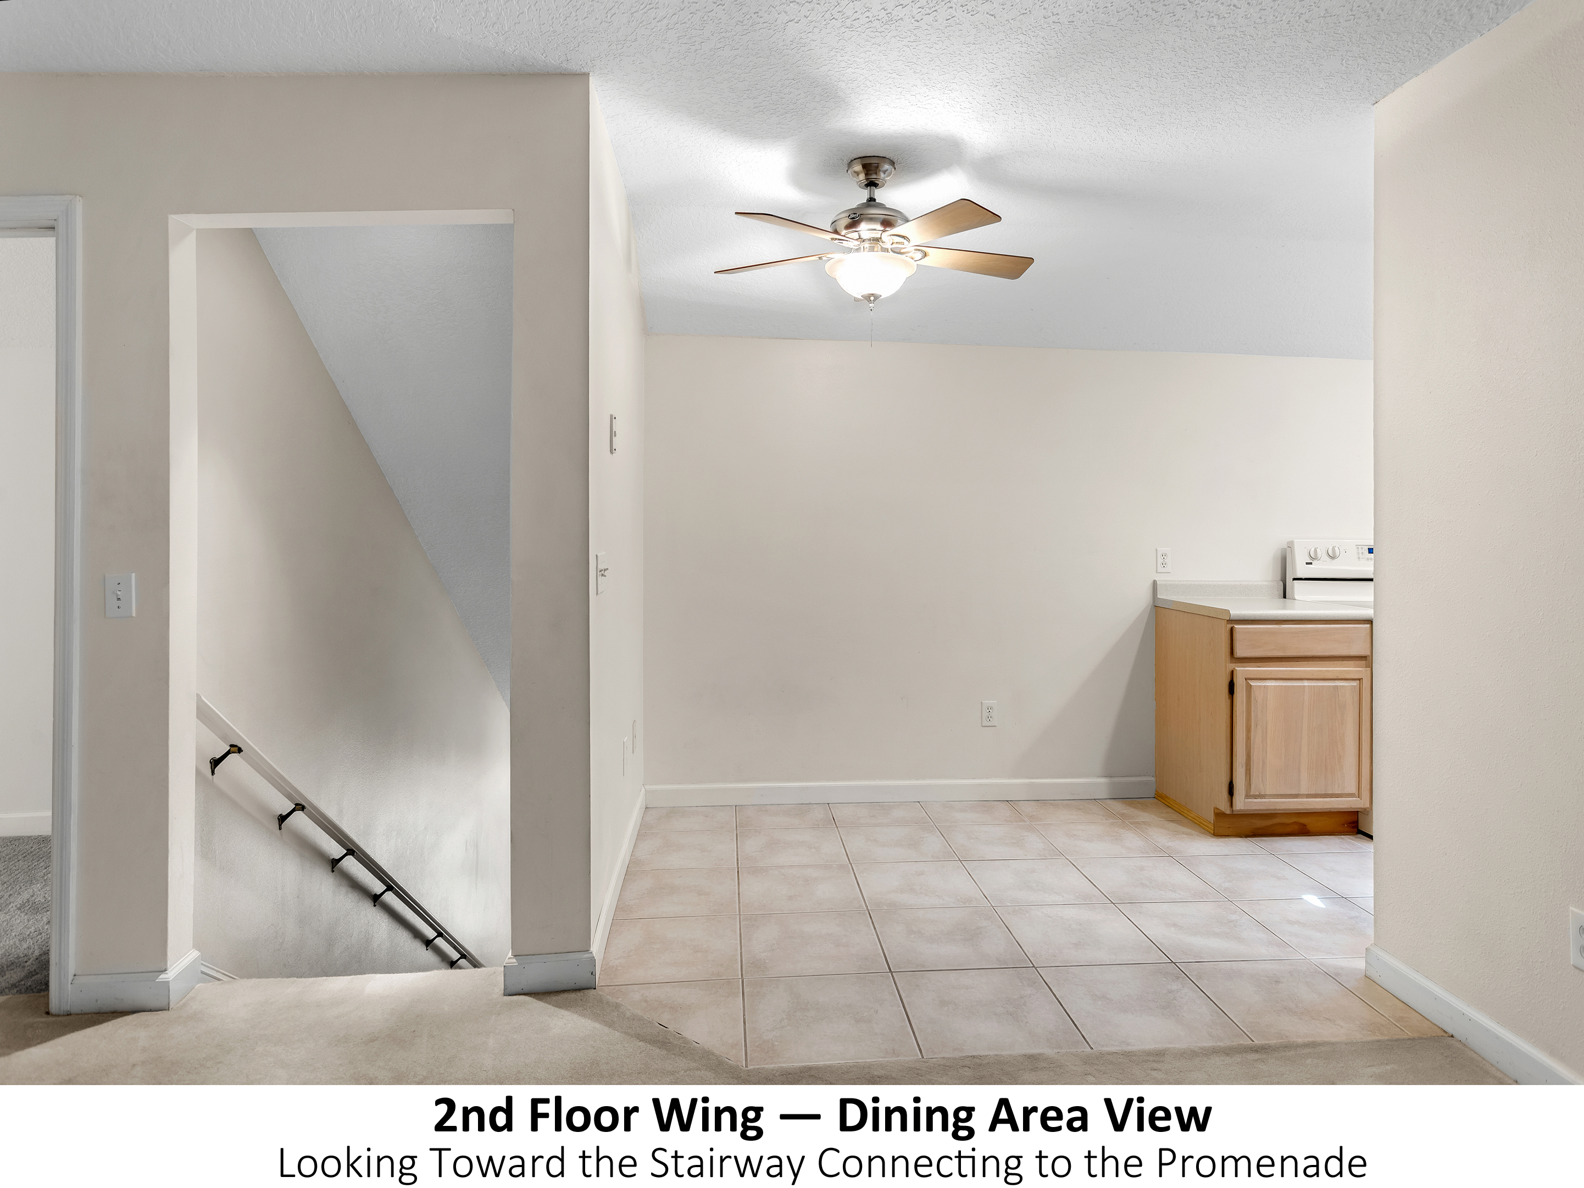
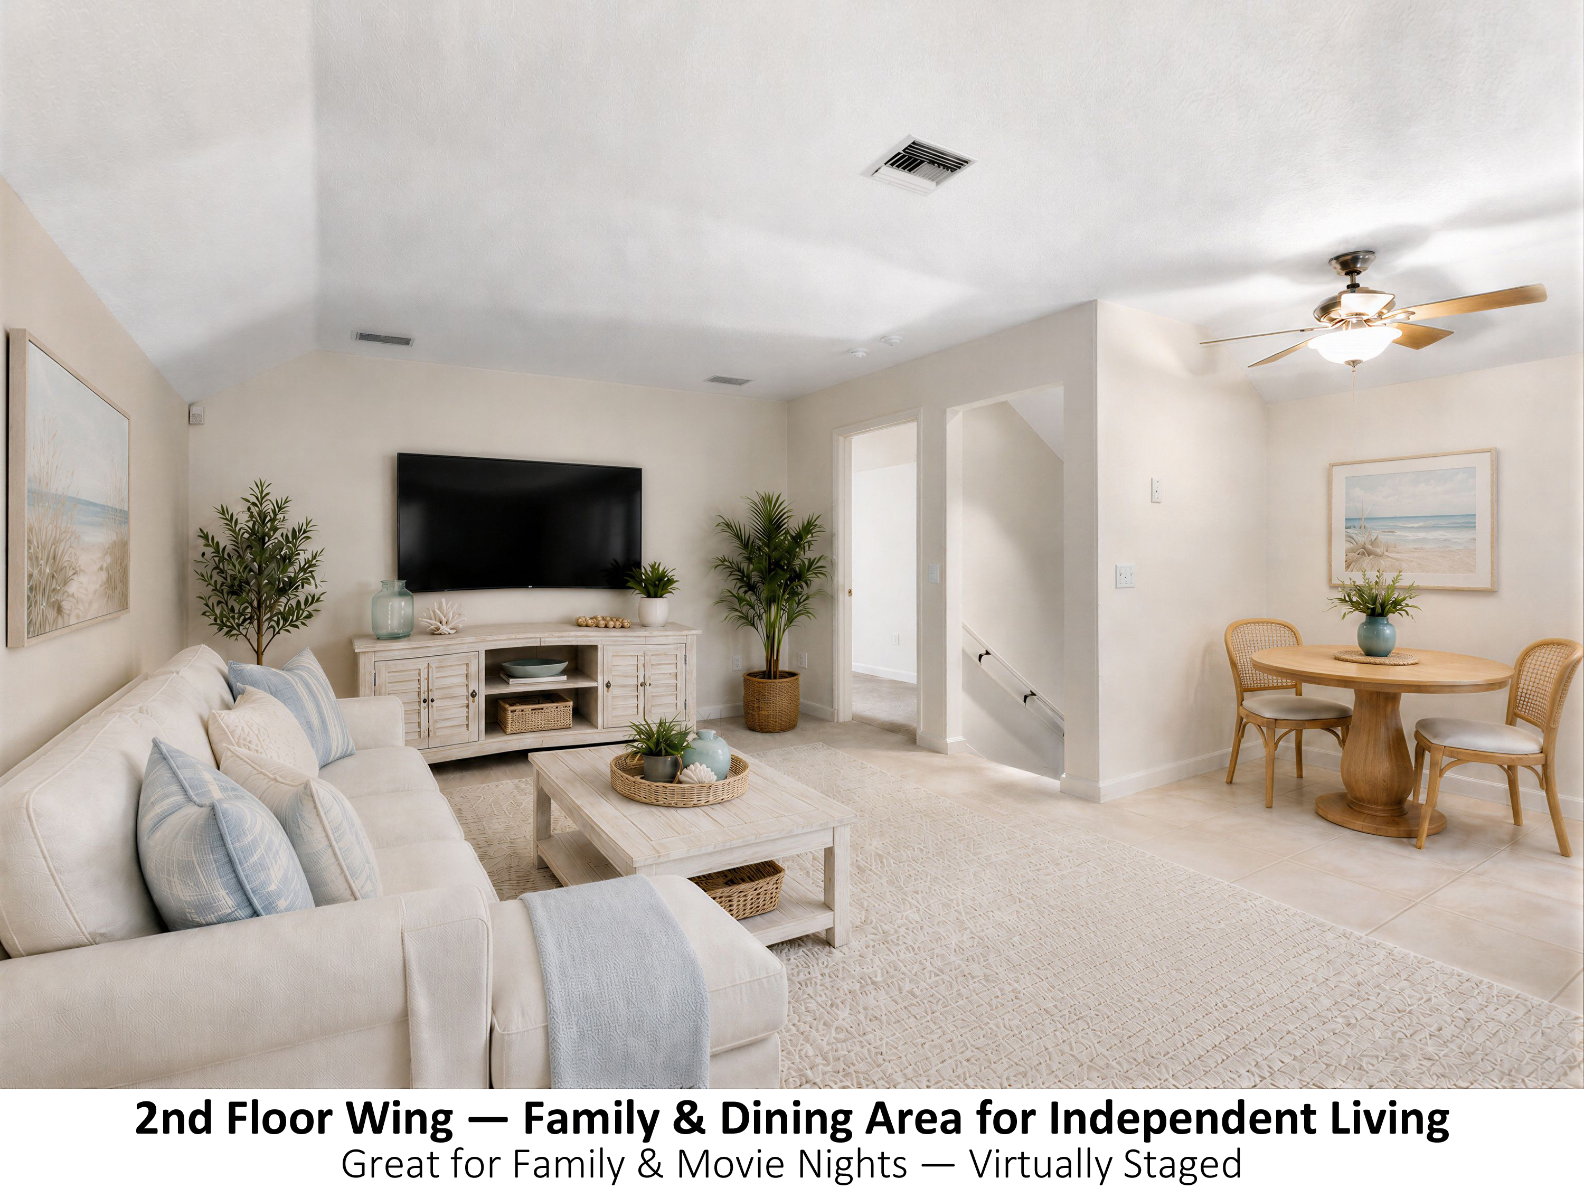
Designed for those who value flexibility without sacrificing privacy, this thoughtfully engineered layout features separate living zones and dedicated entrances, allowing multiple generations to comfortably share one home while preserving the privacy and independence each household desires. The same flexible design also provides excellent opportunities for those who work from home or require private office space.*
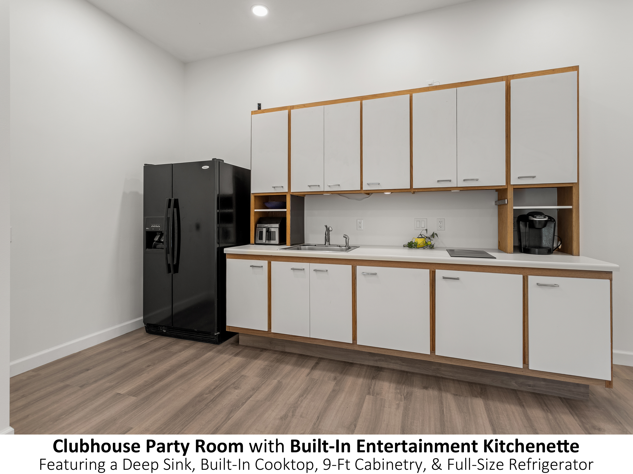
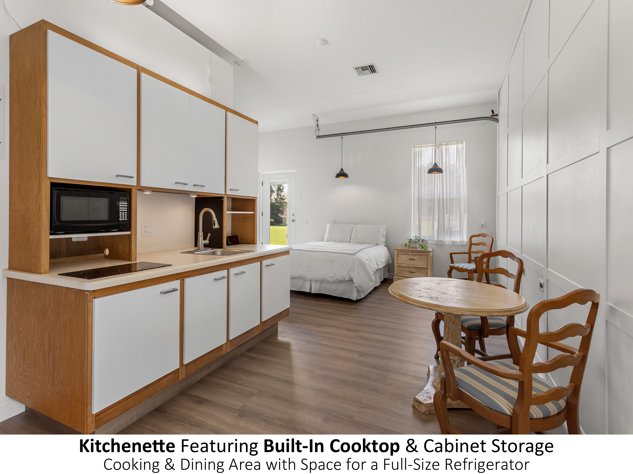
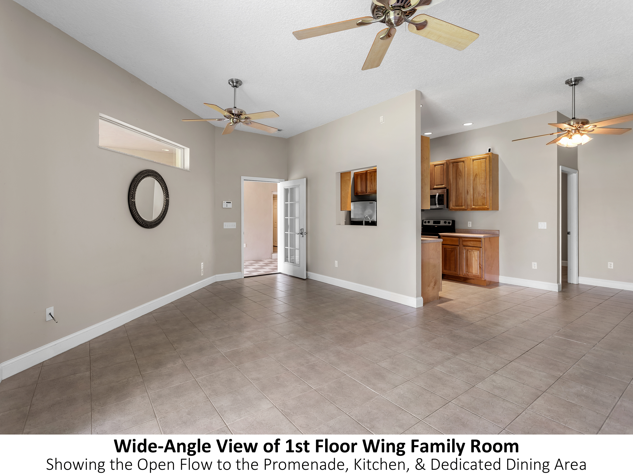
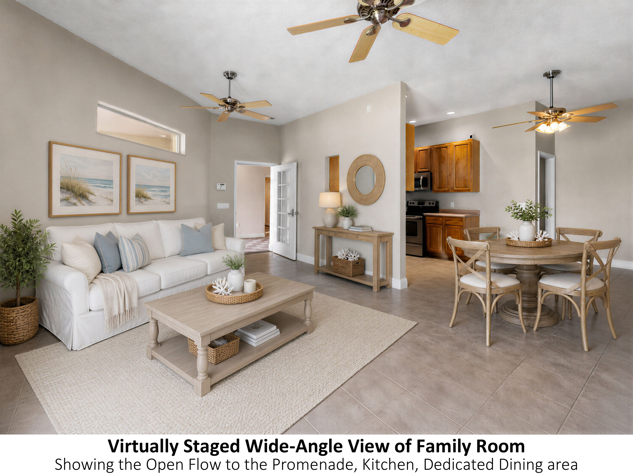
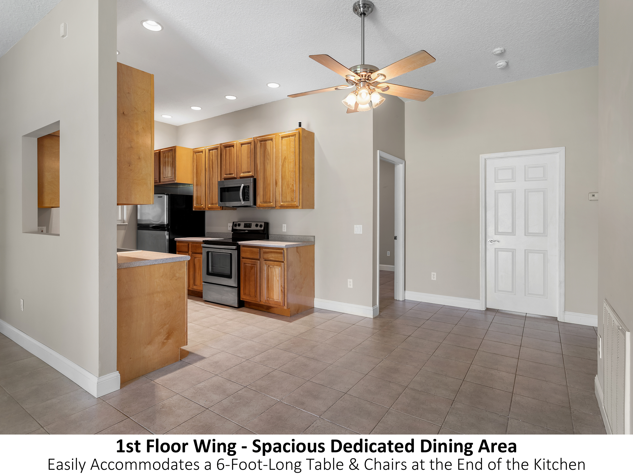
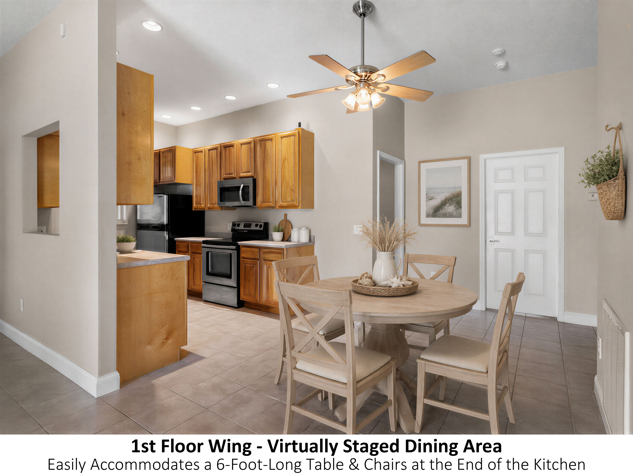
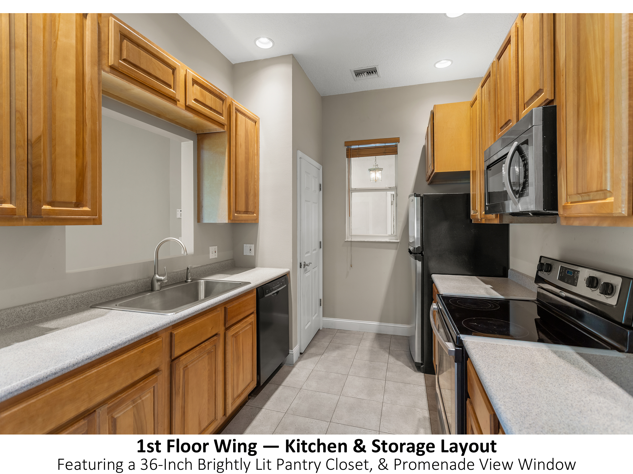
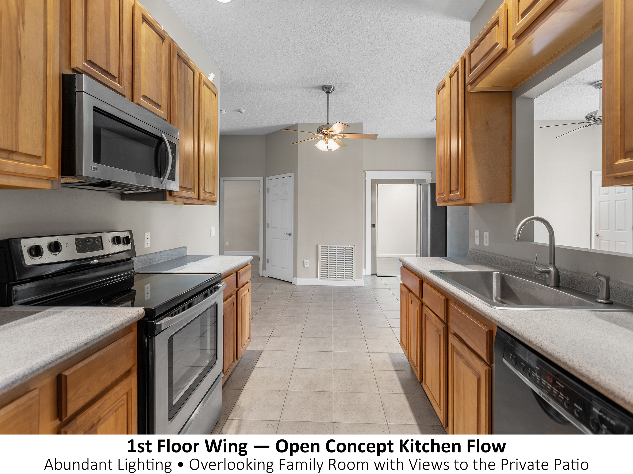
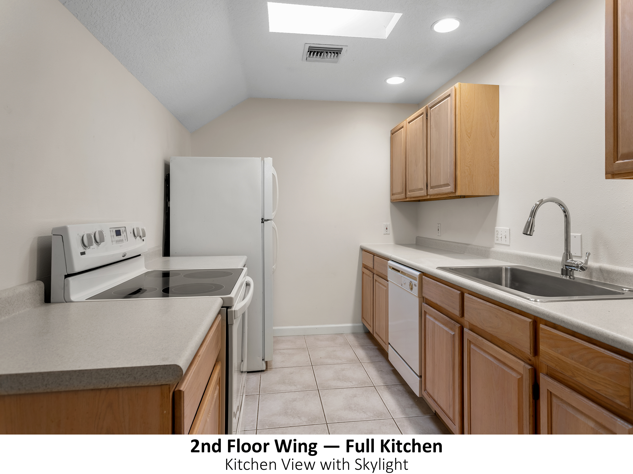
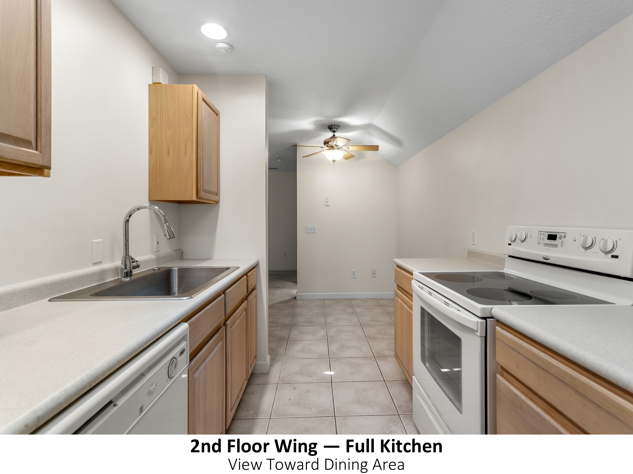
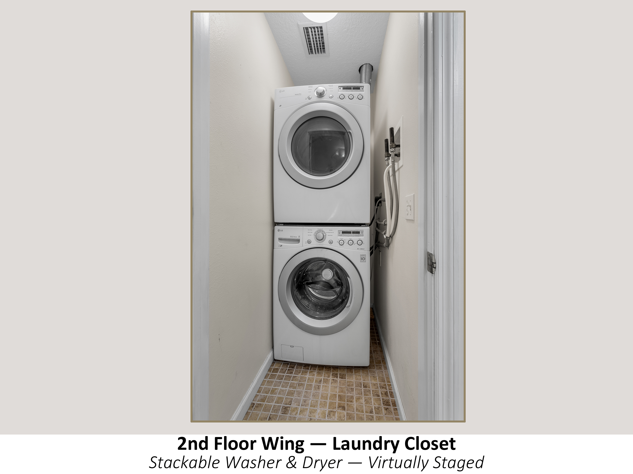
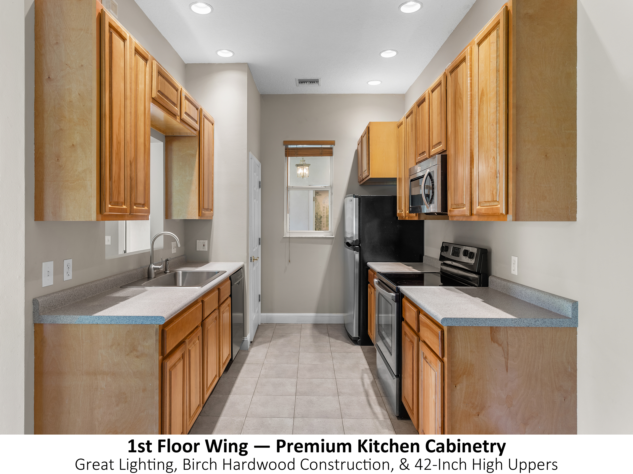
Featuring three thoughtfully integrated kitchen areas (including two full kitchens with range receptacles and additional kitchen areas with built-in ceramic cooktops), three laundry areas, and multiple private entrances, the home comfortably accommodates a single family seeking exceptional space or multiple generations living together, while preserving the privacy and independence that today's multi-generational households value.
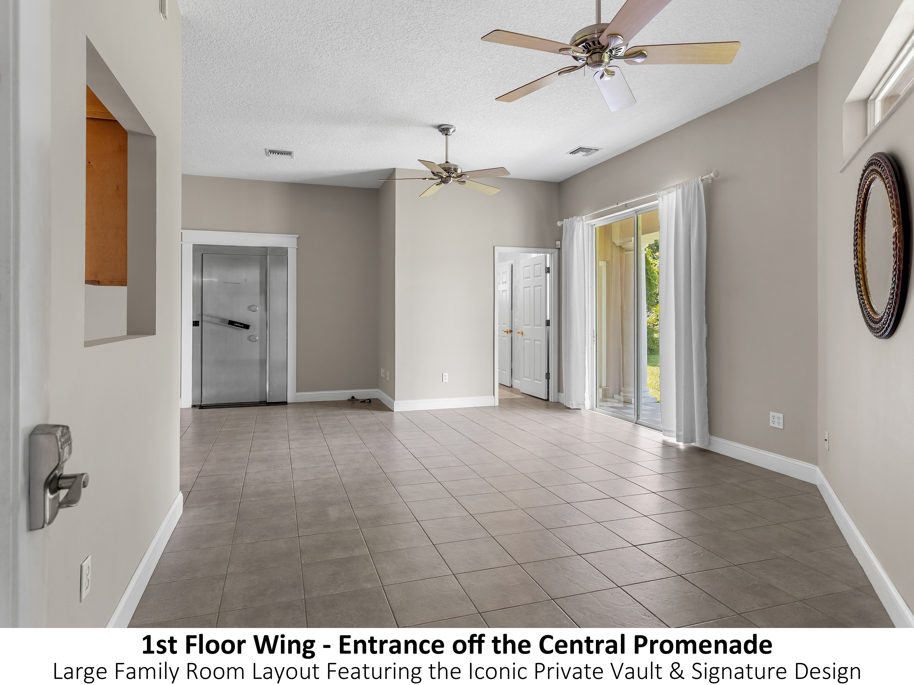
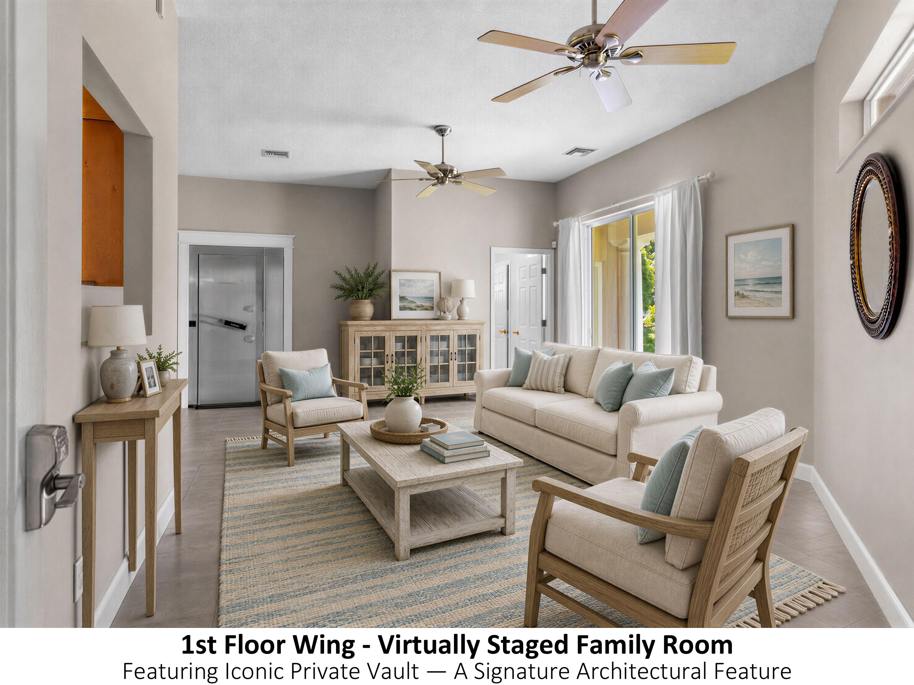
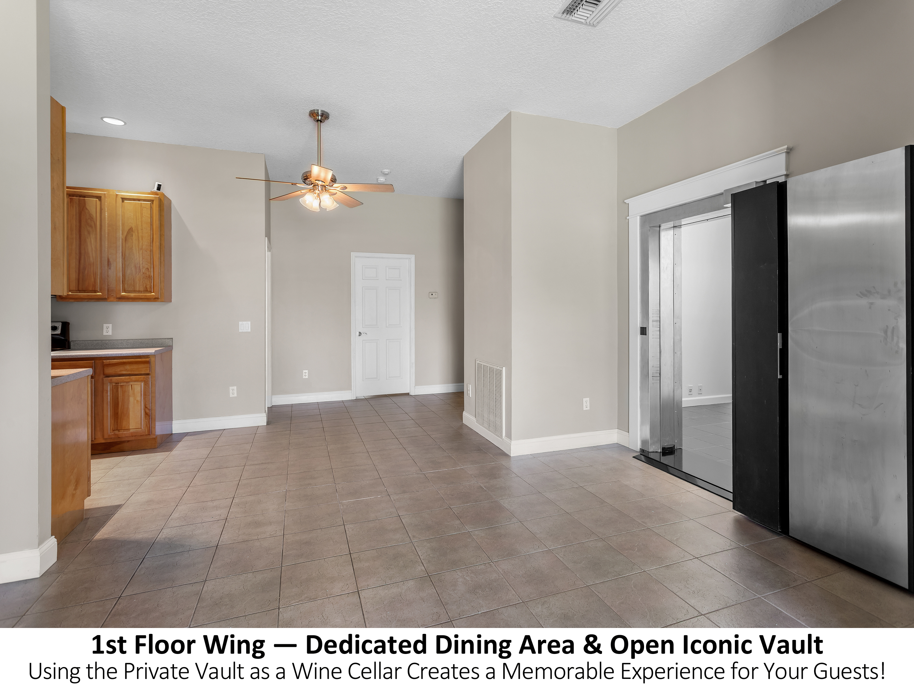
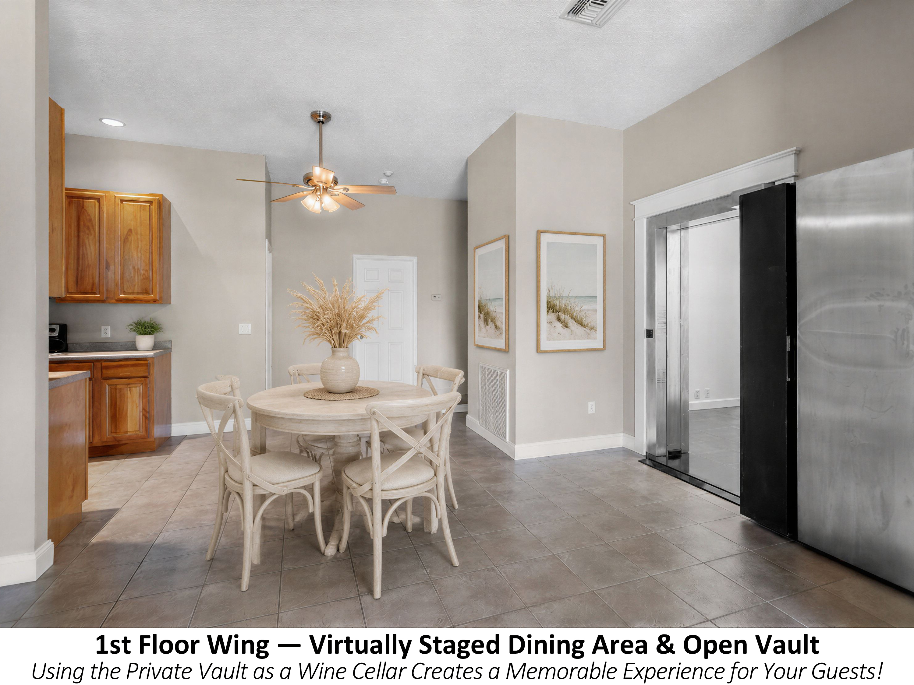
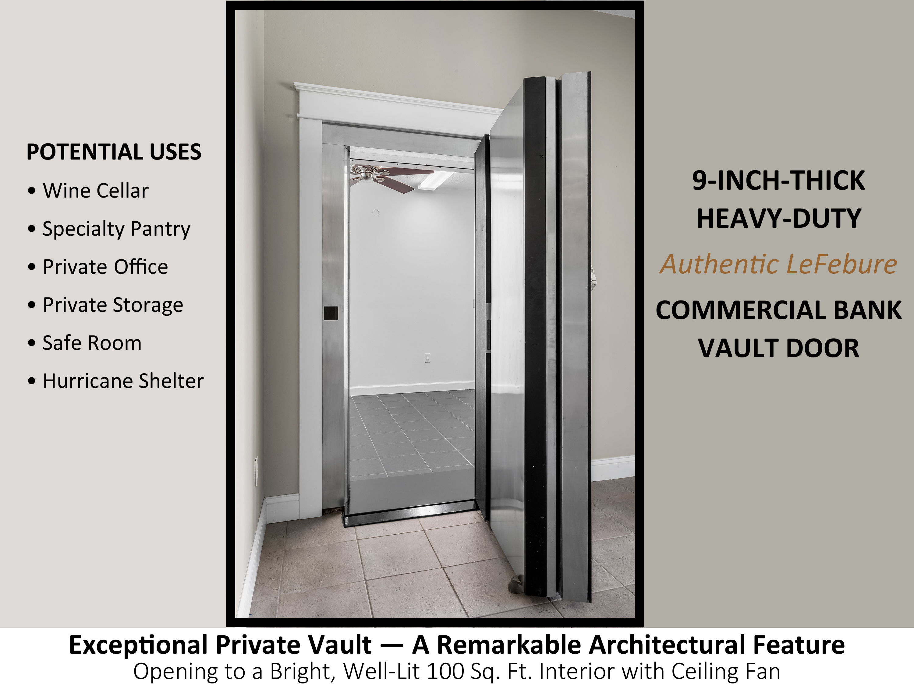
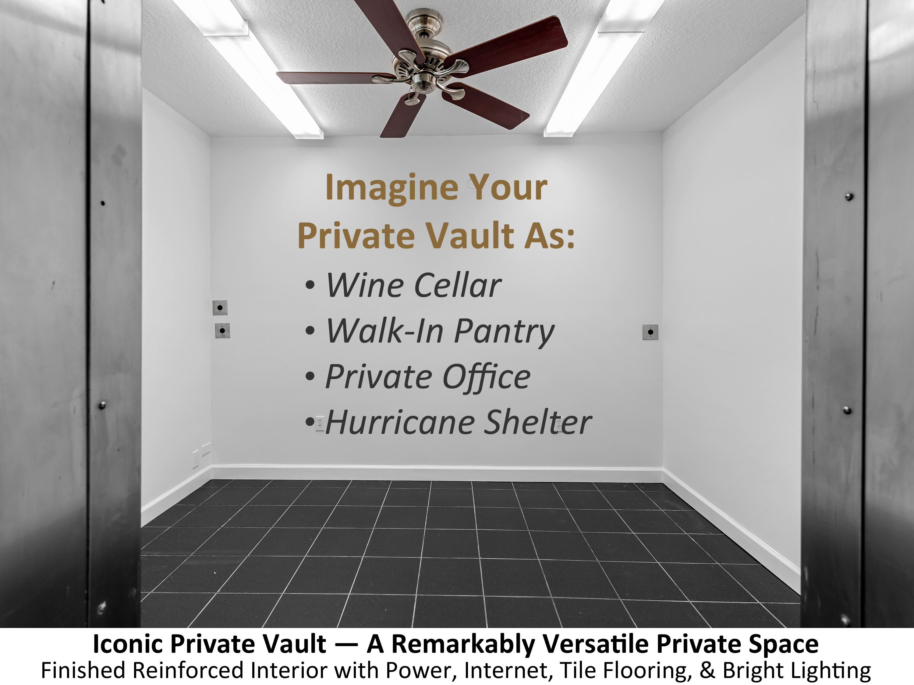
Providing exceptional peace of mind, the property includes a fully reinforced bank vault and storm shelter constructed entirely of poured concrete and reinforced with 5/8” steel rebar spaced six inches on center throughout the walls, floor, and ceiling— spanning more than 100 square feet. Secured by an authentic LeFebure commercial-grade bank vault door, the vault also serves as a storm shelter, offering outstanding protection for valuables, important documents, and emergency shelter.
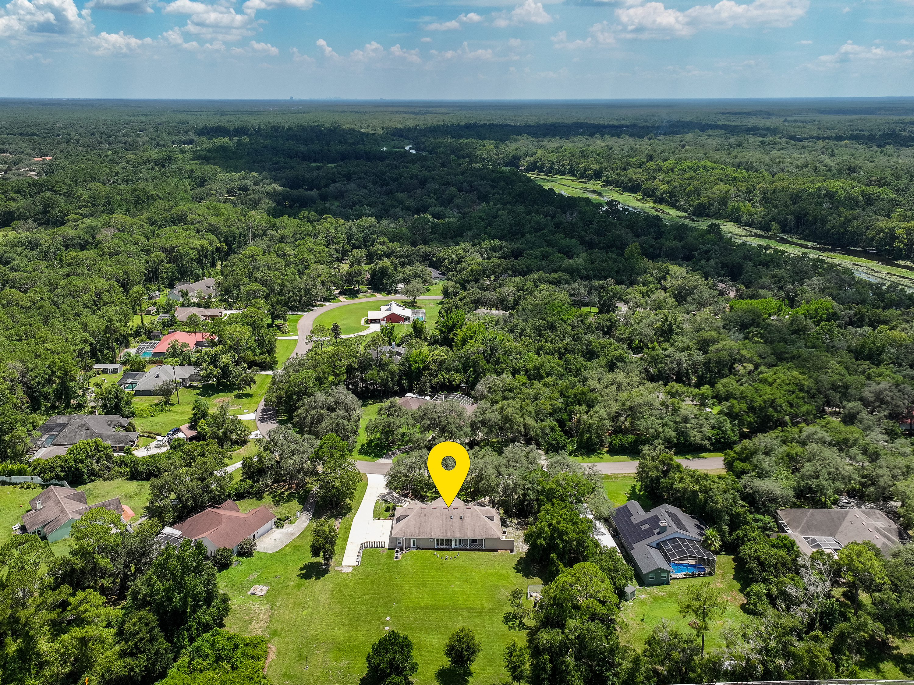
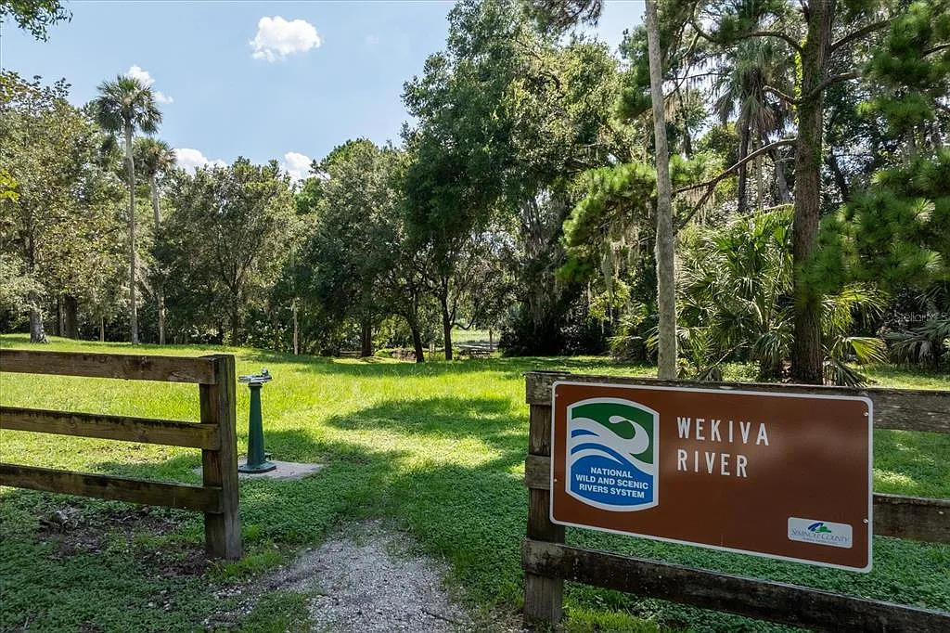
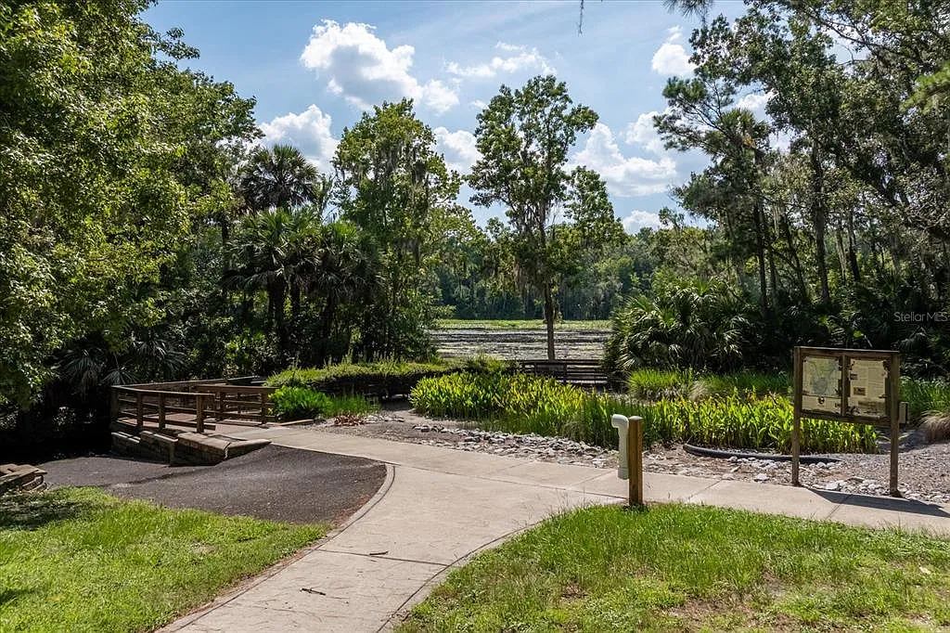
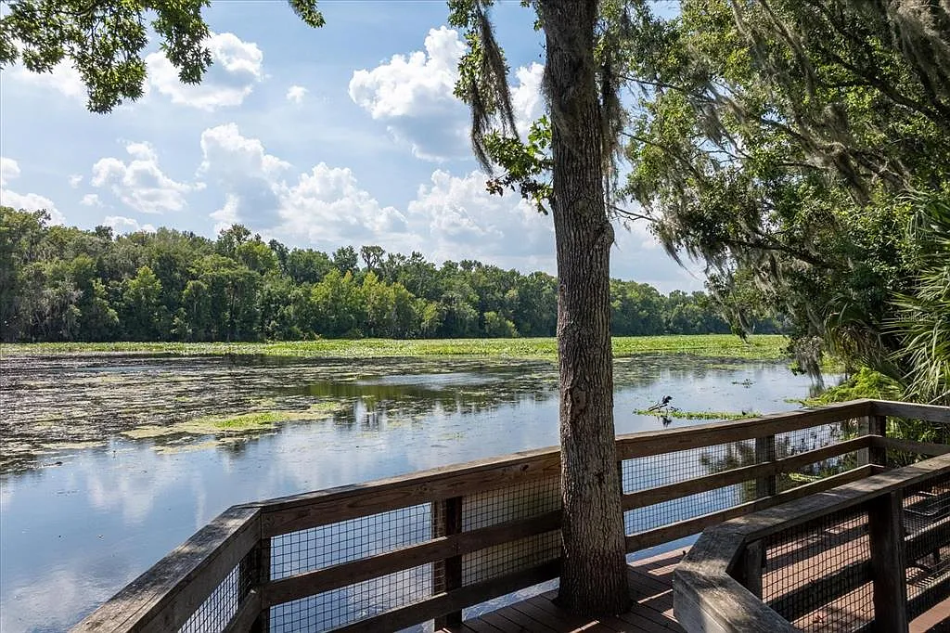
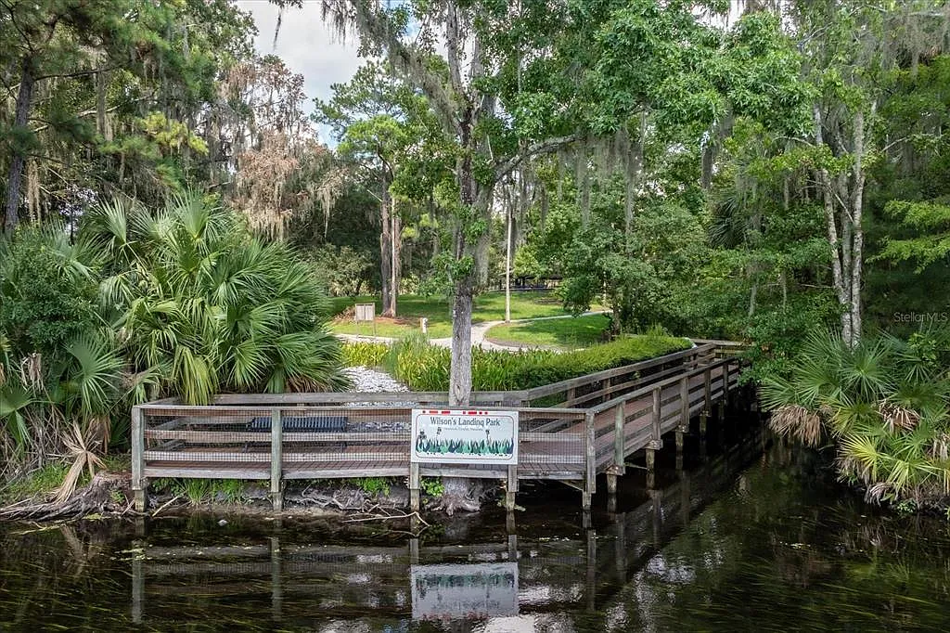
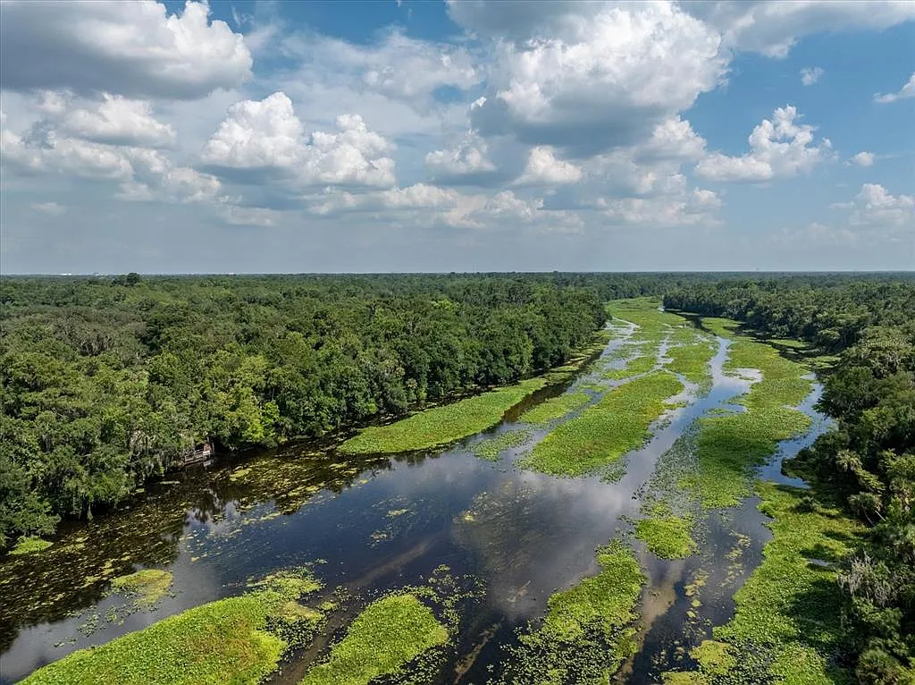
The property includes deeded river access rights to the beautiful Wekiva River. For convenient canoe and kayak launching, Seminole County's Wilson's Landing Park is just a short walk from the subdivision, while the Lower Wekiva River Preserve State Park Trail Head, locally known as Katie's Landing, is approximately one mile away, offering additional river access opportunities. All this comes with exceptionally low HOA dues of just $25 per month ($300 annually).
With separate entrances, three kitchen areas, exceptional acoustic isolation, and individual electrical metering, the home is ideally configured for two or even three generations living together while preserving privacy and independence for everyone.
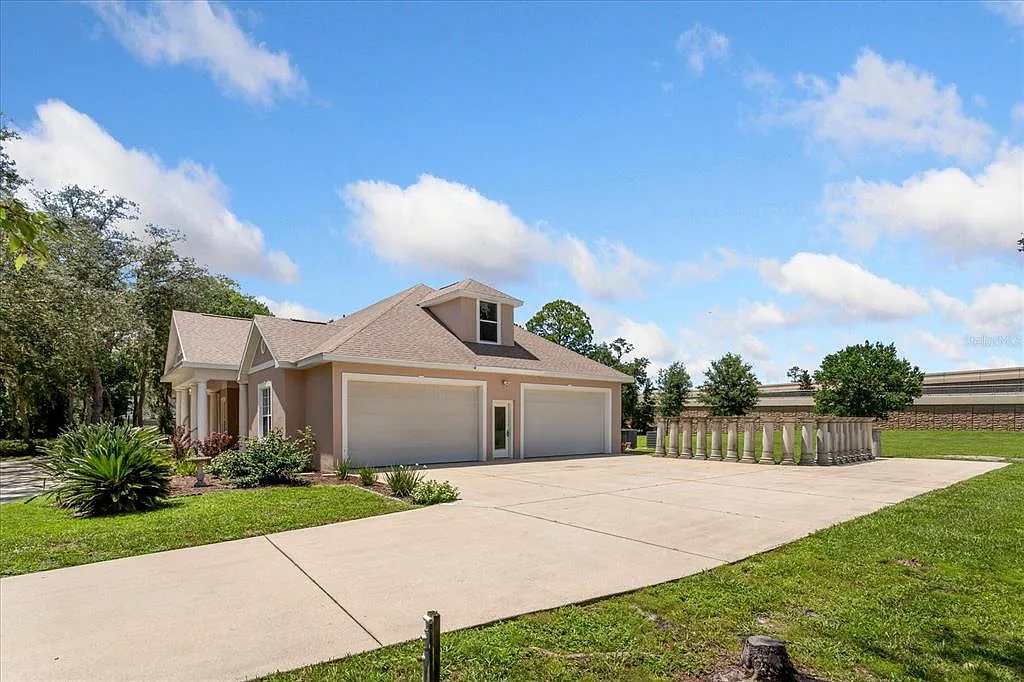
The fully air-conditioned garage/workshop is approximately 29 feet deep and features an extra-tall 8'9" high by 16' wide insulated garage door, abundant lighting, and electrical receptacles, including a dedicated 50-amp receptacle for a welder or for a Level 2 electric vehicle charging station—ideal for automotive enthusiasts, collectors, or serious hobbyists.
Offered below its current appraised value, this one-of-a-kind estate provides the next owner with immediate built-in equity in a truly irreplaceable property. The current appraisal is available on request
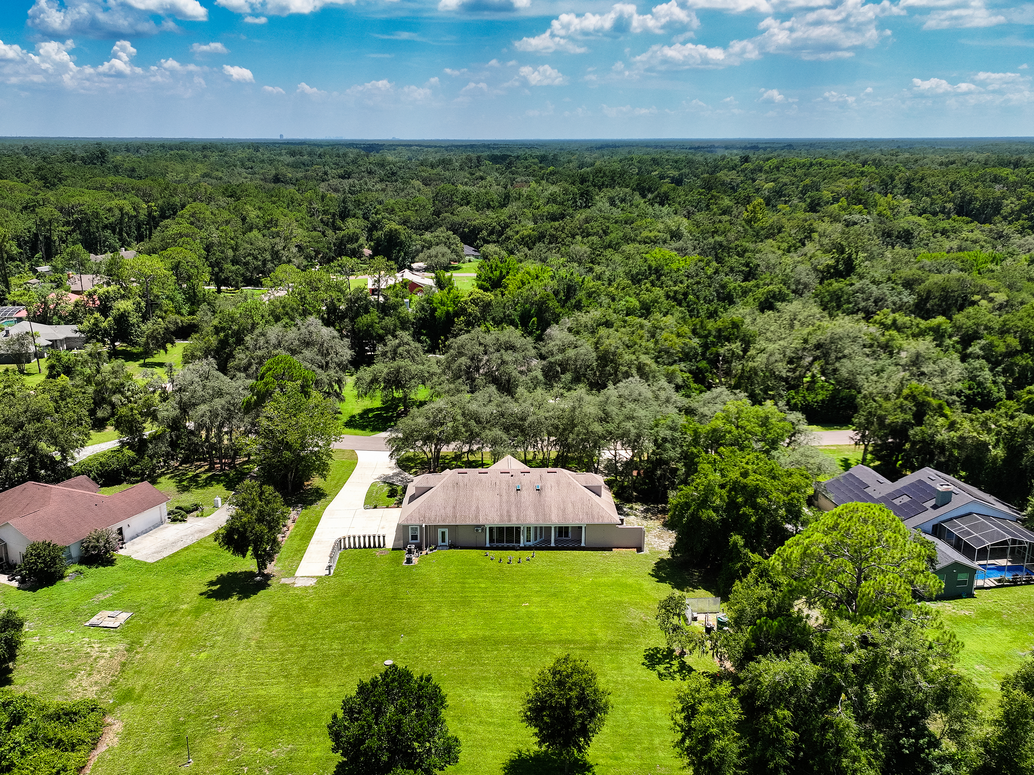
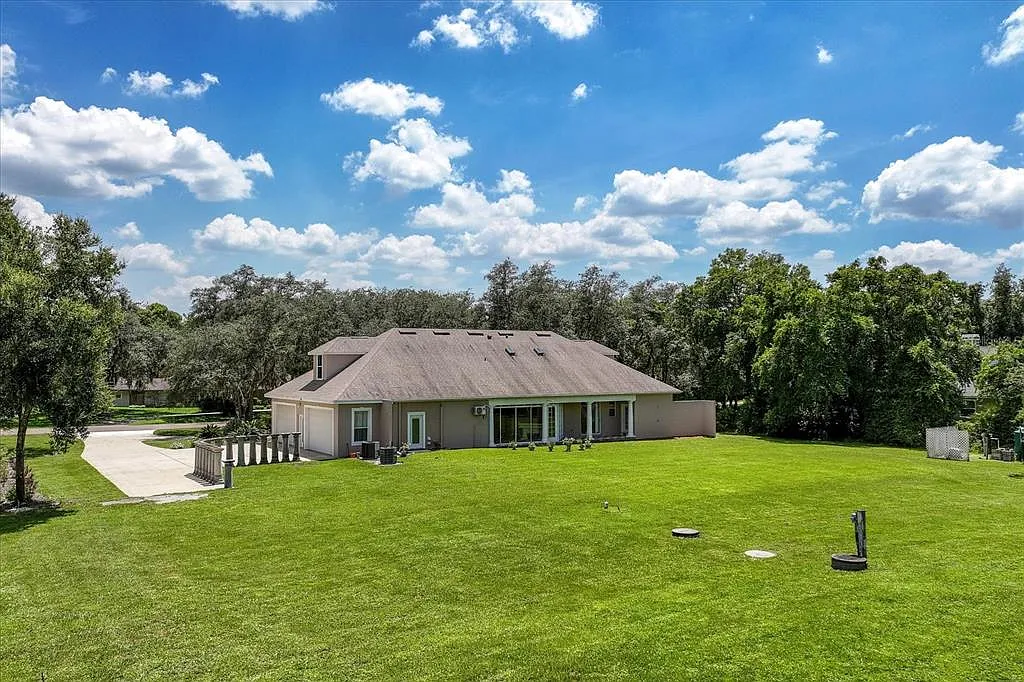
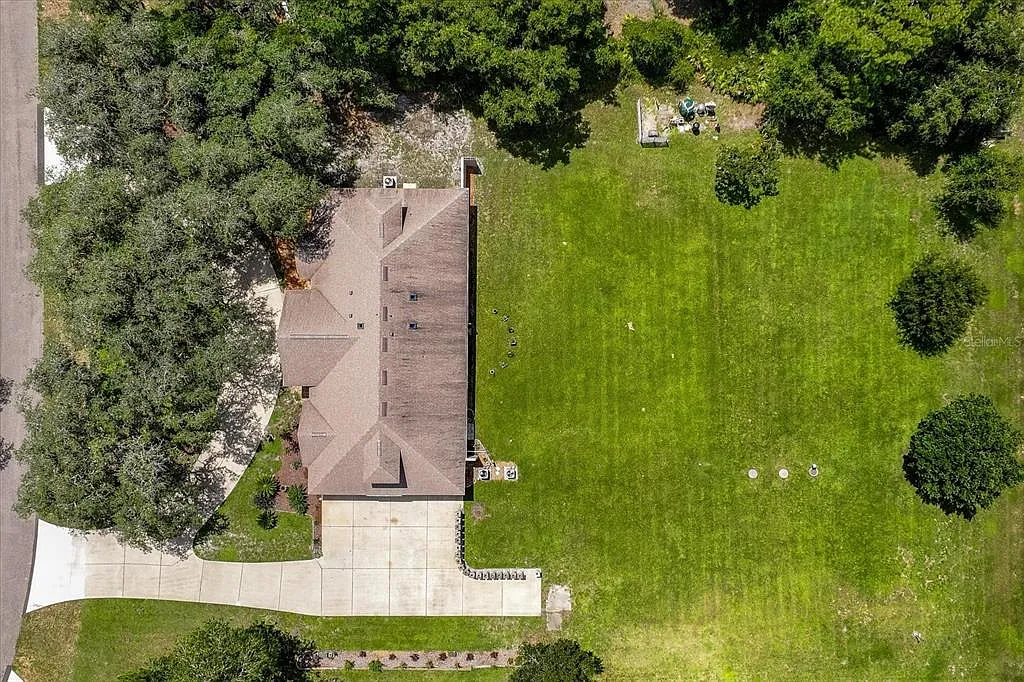
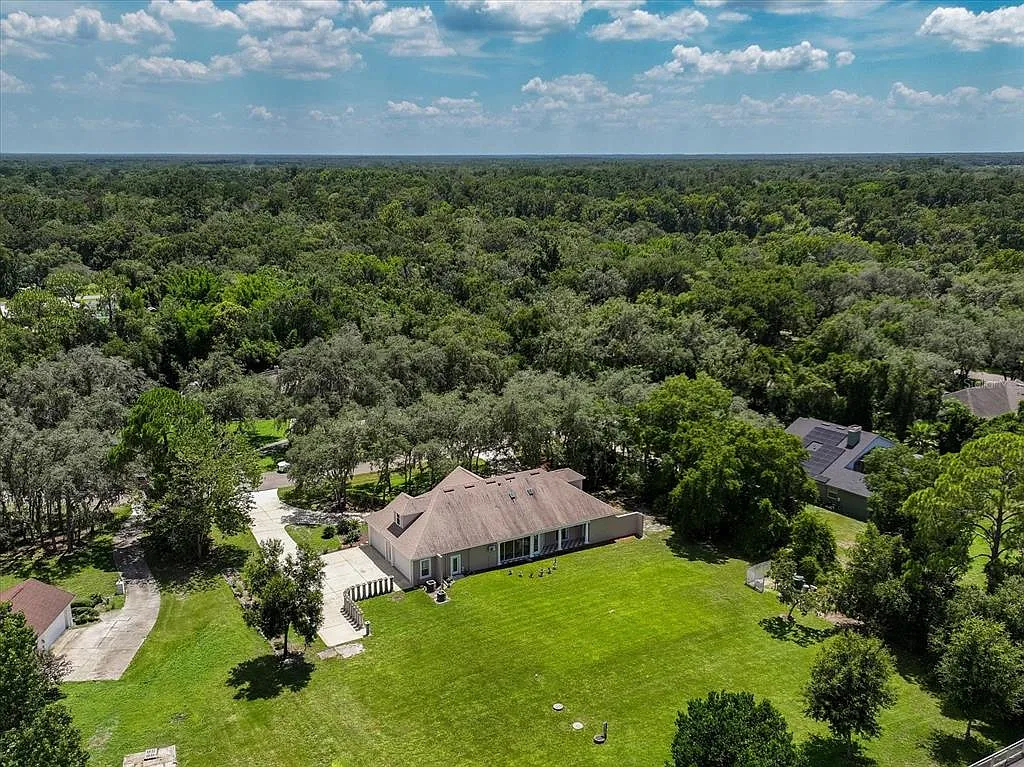
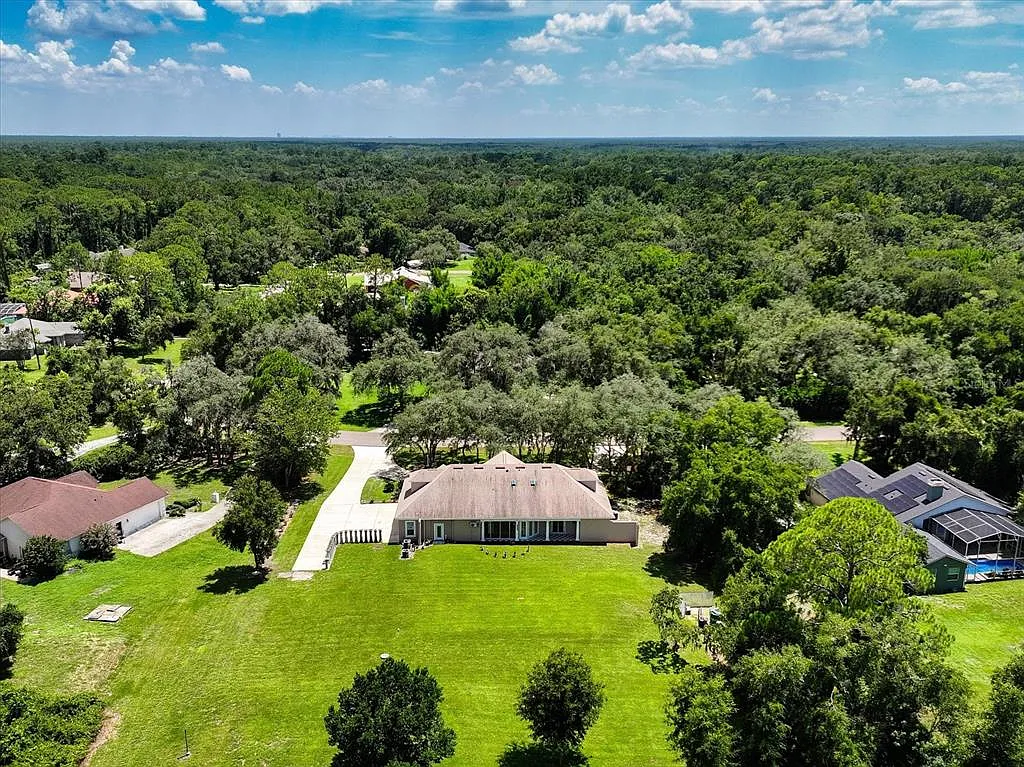
Originally designed with future expansion in mind, a proposed 3,000- to 4,000-square-foot Phase II expansion could create a fully enclosed courtyard-style family compound. The proposed expansion area has already been graded and compacted, with electrical and plumbing infrastructure in place to support future expansion.
Architectural drawings are available for buyer review upon request.
Engineered to a Standard Rarely Found in Residential Construction
Every major structural component of this residence was thoughtfully engineered and constructed for exceptional strength, durability, and long-term performance.
The stem wall is constructed on formed, poured-concrete footings (minimum 8" × 20") with four courses of 12-inch-wide concrete block extending 32 inches to floor level. The foundation is reinforced with heavy steel rebar that securely ties the floor system into the structure. The home features ultra-thick, high-strength concrete floor slabs ranging from 5 to 6 inches in thickness, providing exceptional strength, stability, and long-term durability.
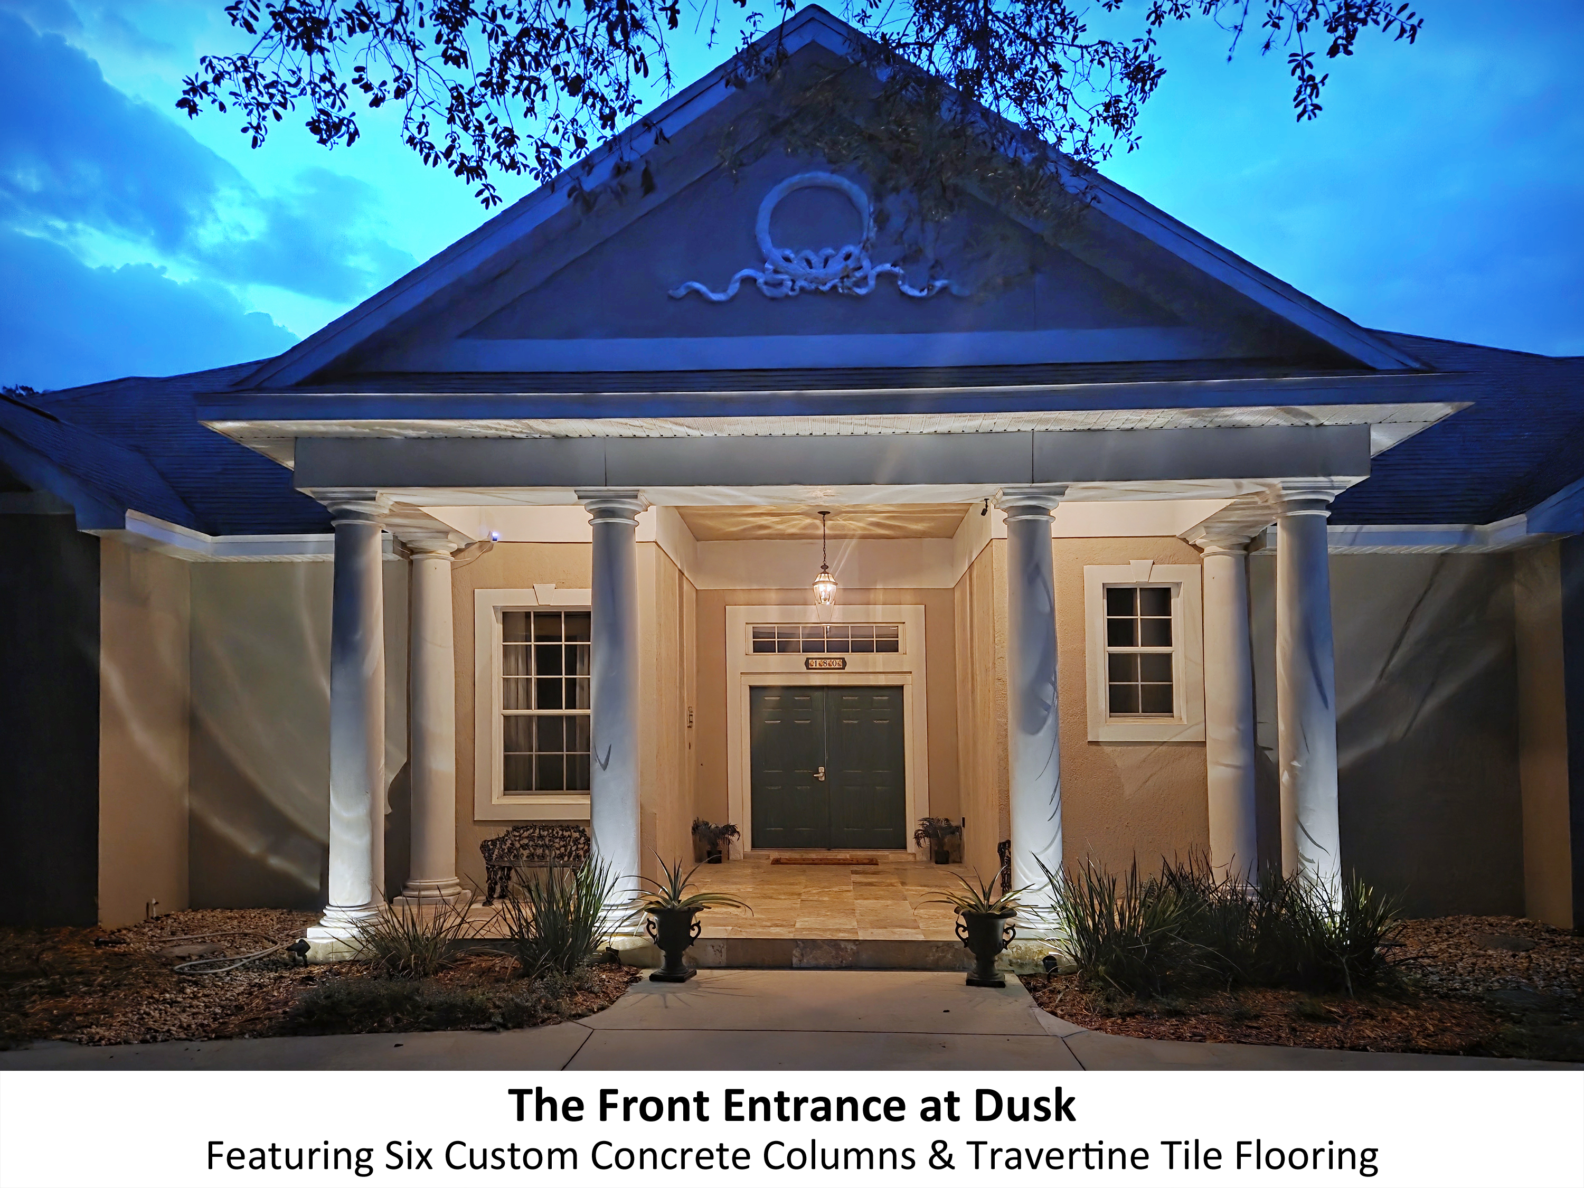
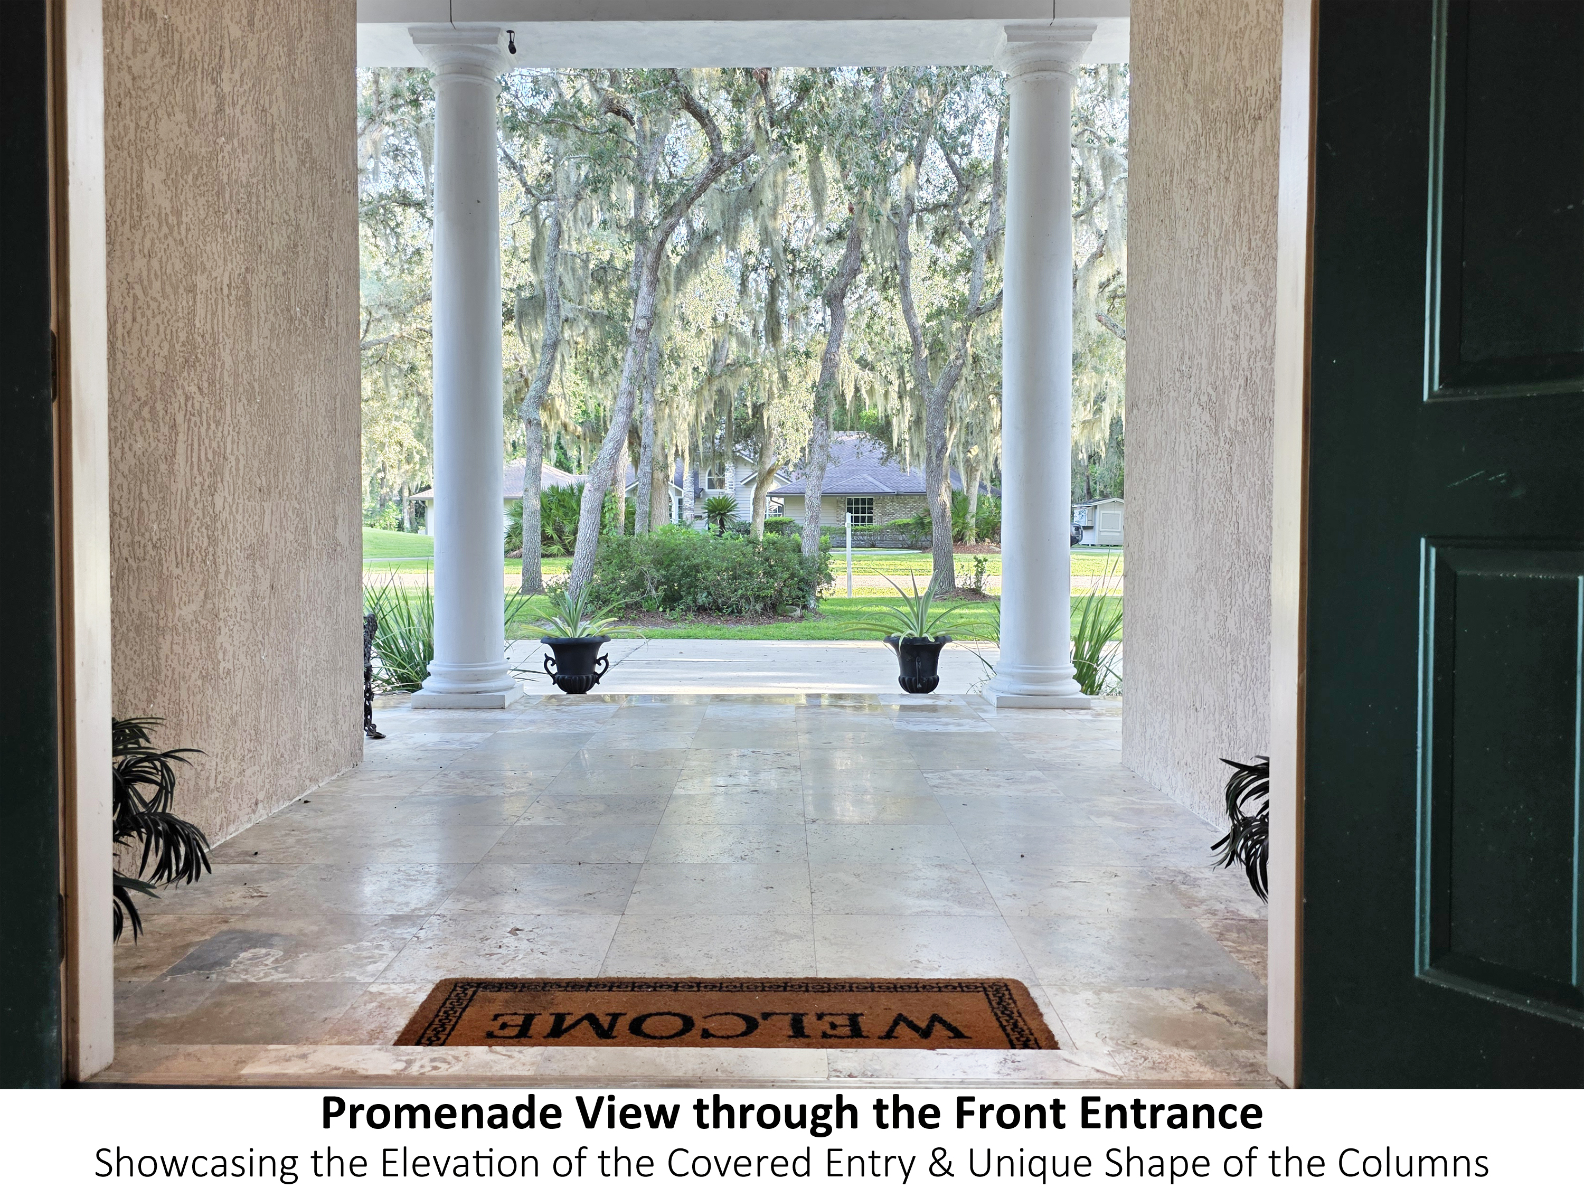
Unlike a typical monolithic slab-on-grade foundation, this stem-wall design raises the finished floor elevation above the surrounding grade, helping direct surface water away from the living area while providing additional separation from ground moisture. Beyond these practical benefits, the elevated floor enhances the home's architectural presence, creating a more substantial appearance and an improved sense of arrival.
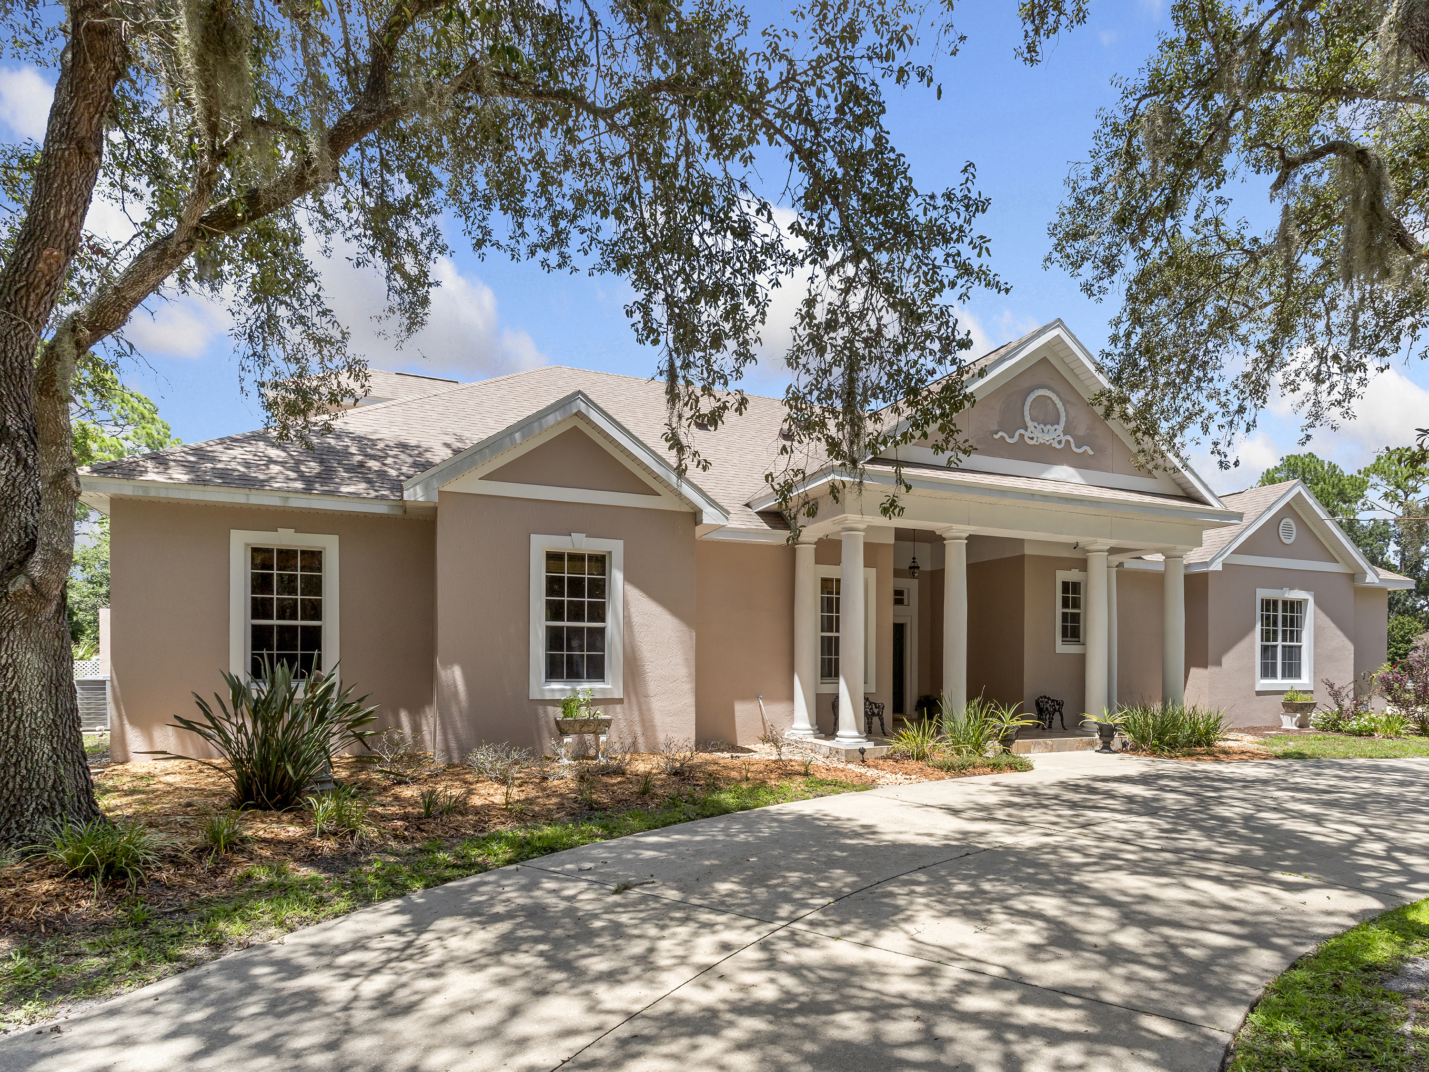
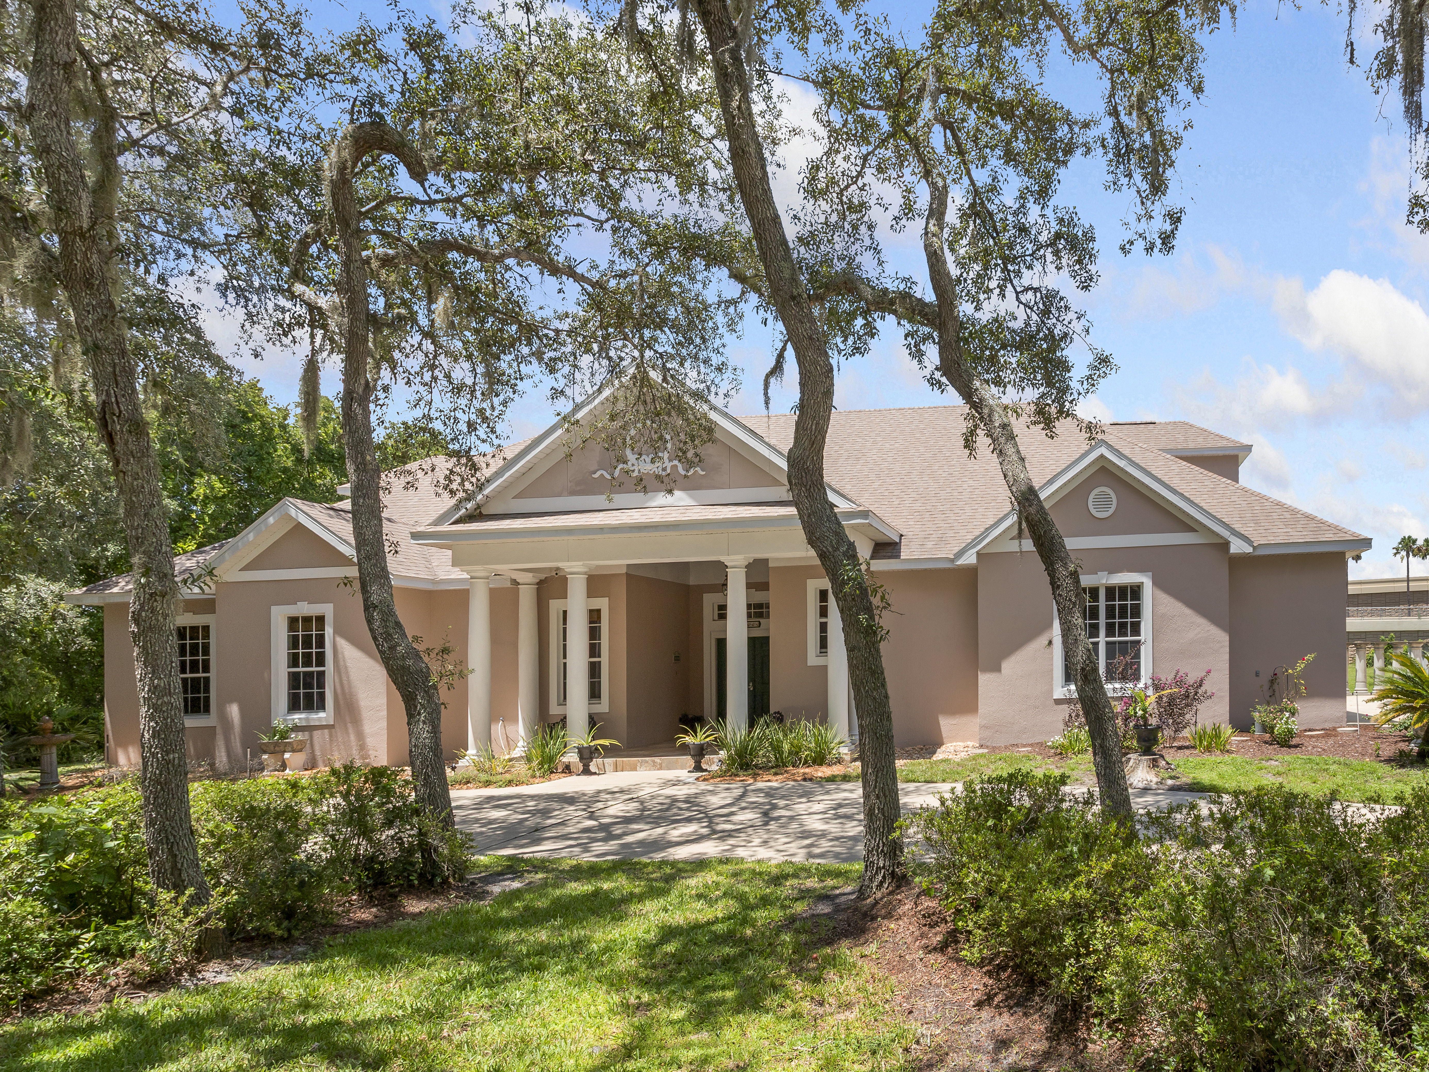
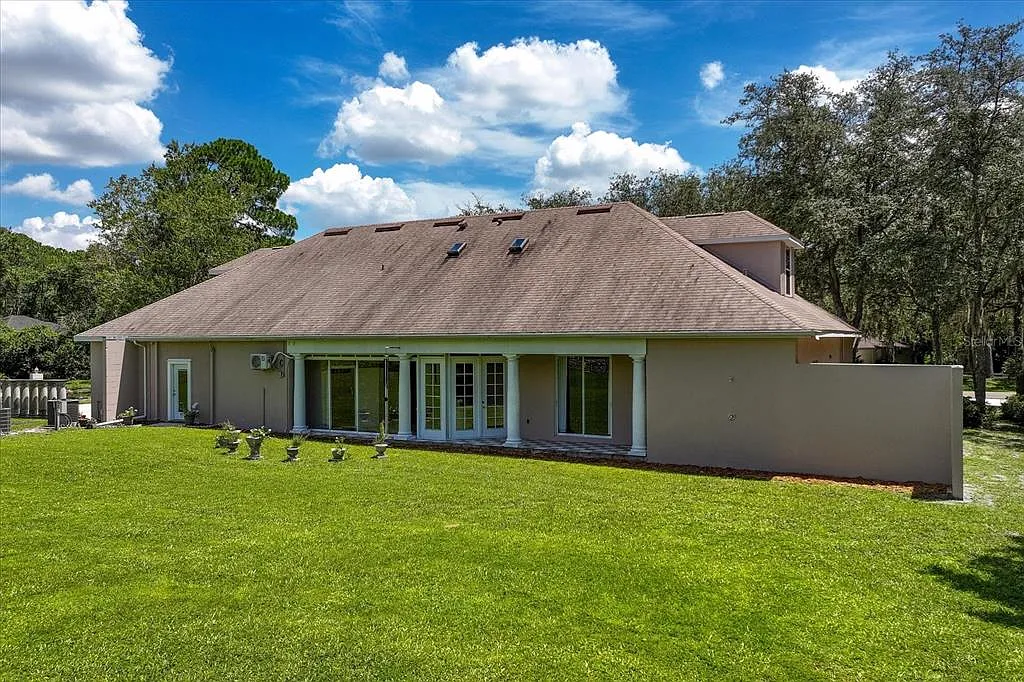
The perfectly symmetrical hip roof provides outstanding structural stability during severe Florida weather. Key structural roof trusses are spaced as close as 16 inches on center. The roof was re-roofed under permit in 2021 with new shingles, and all three skylights were replaced during the project.
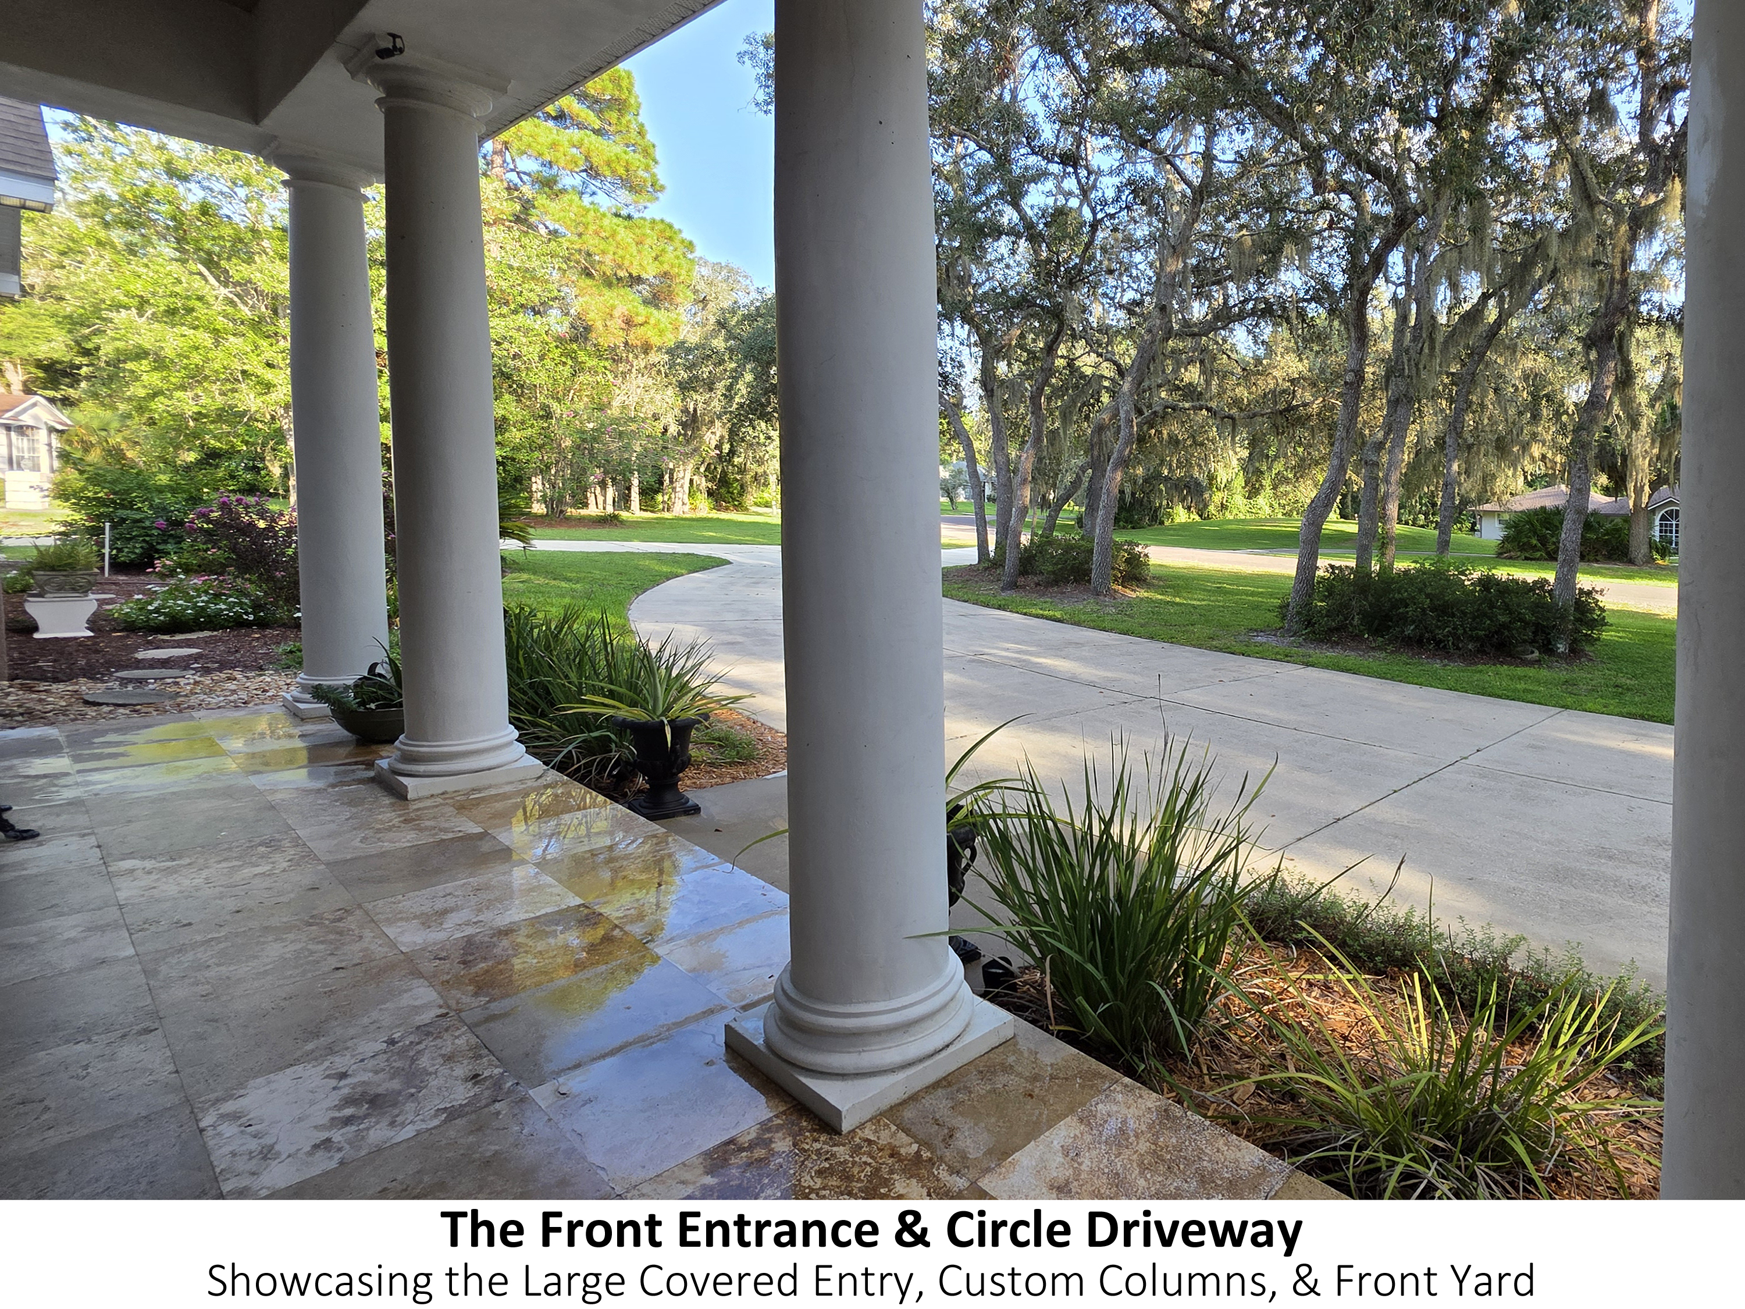
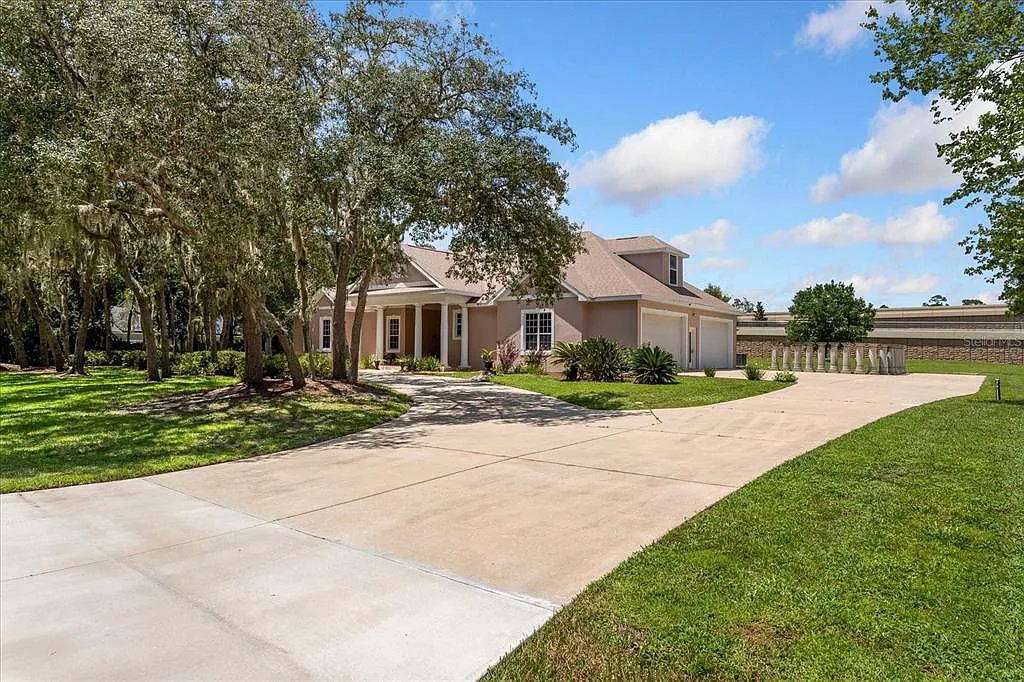
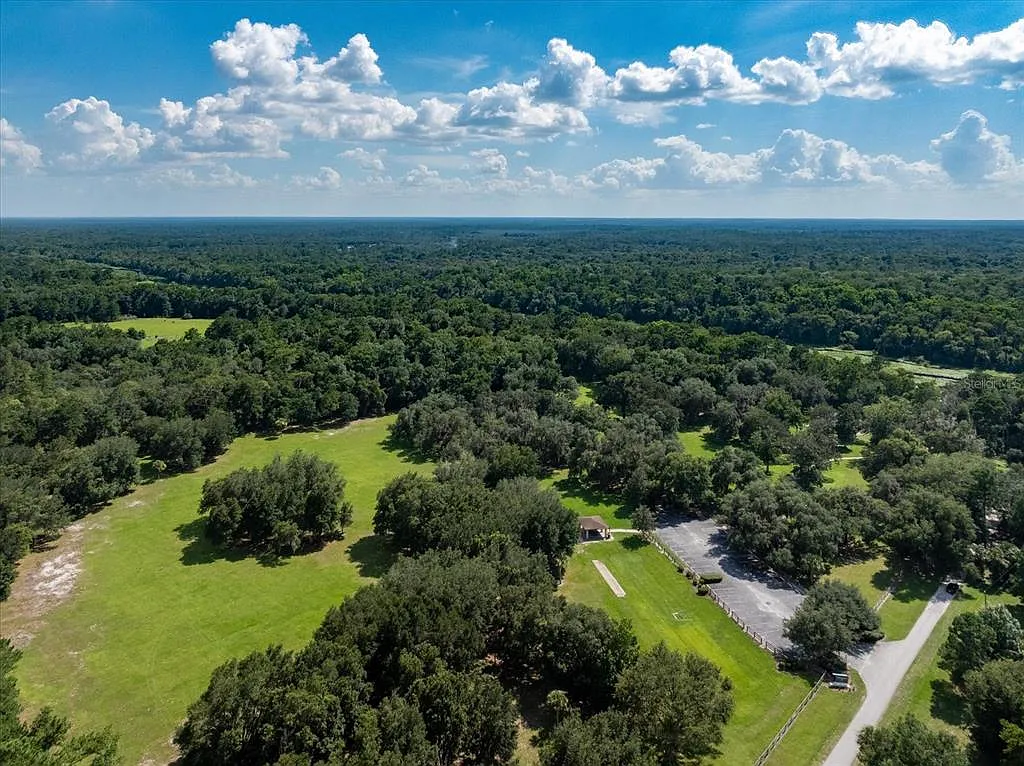
The oversized circular driveway consists of approximately 120 square yards of 4,000 PSI concrete. The eastern driveway is an impressive six inches thick, specifically engineered to support heavy commercial vehicles, RVs, trailers, and service equipment.
Designed so multiple generations, guests, and extended family can comfortably coexist without sacrificing privacy.
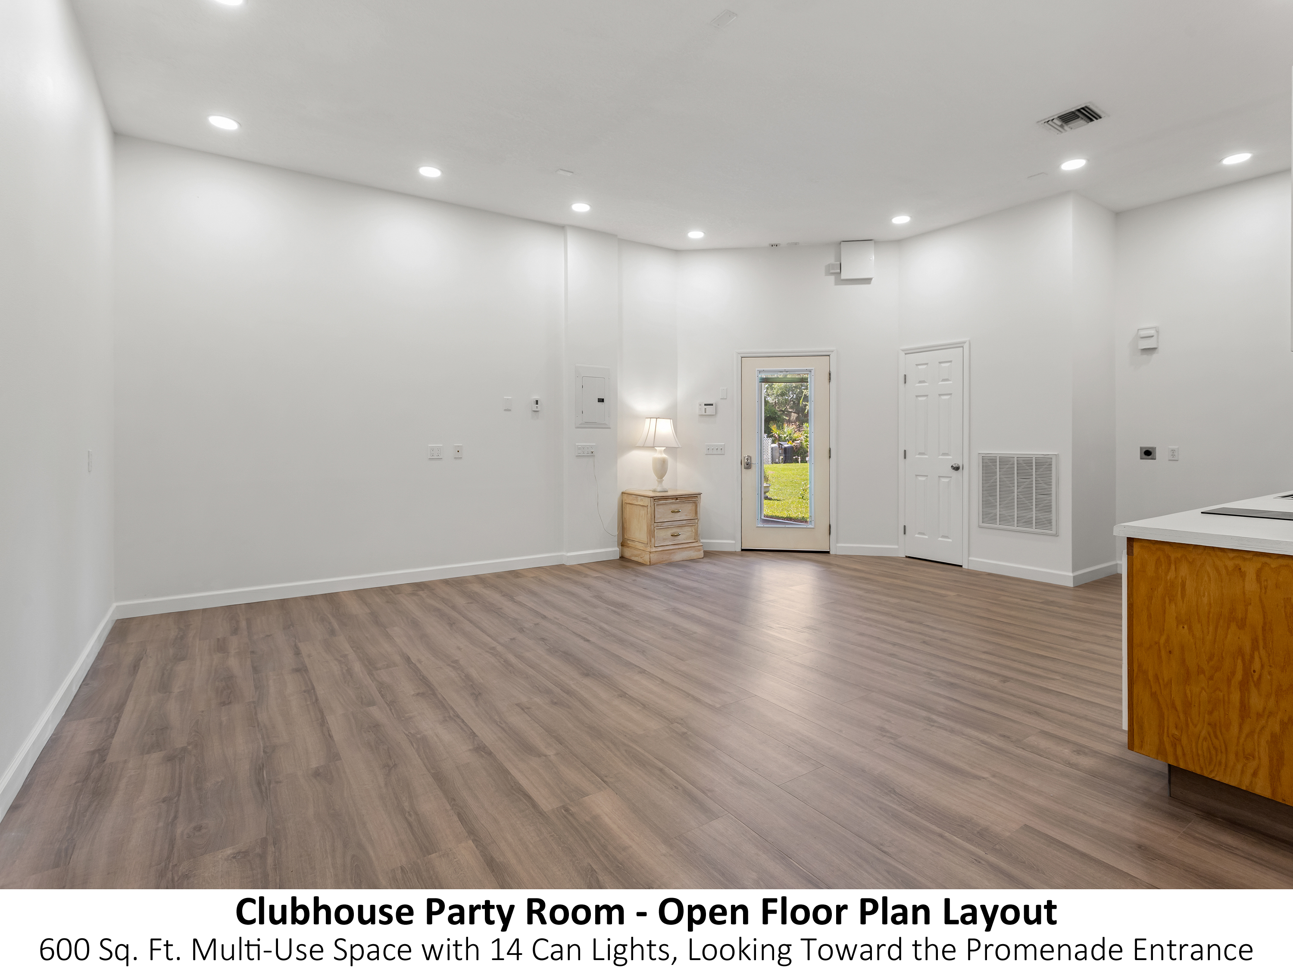
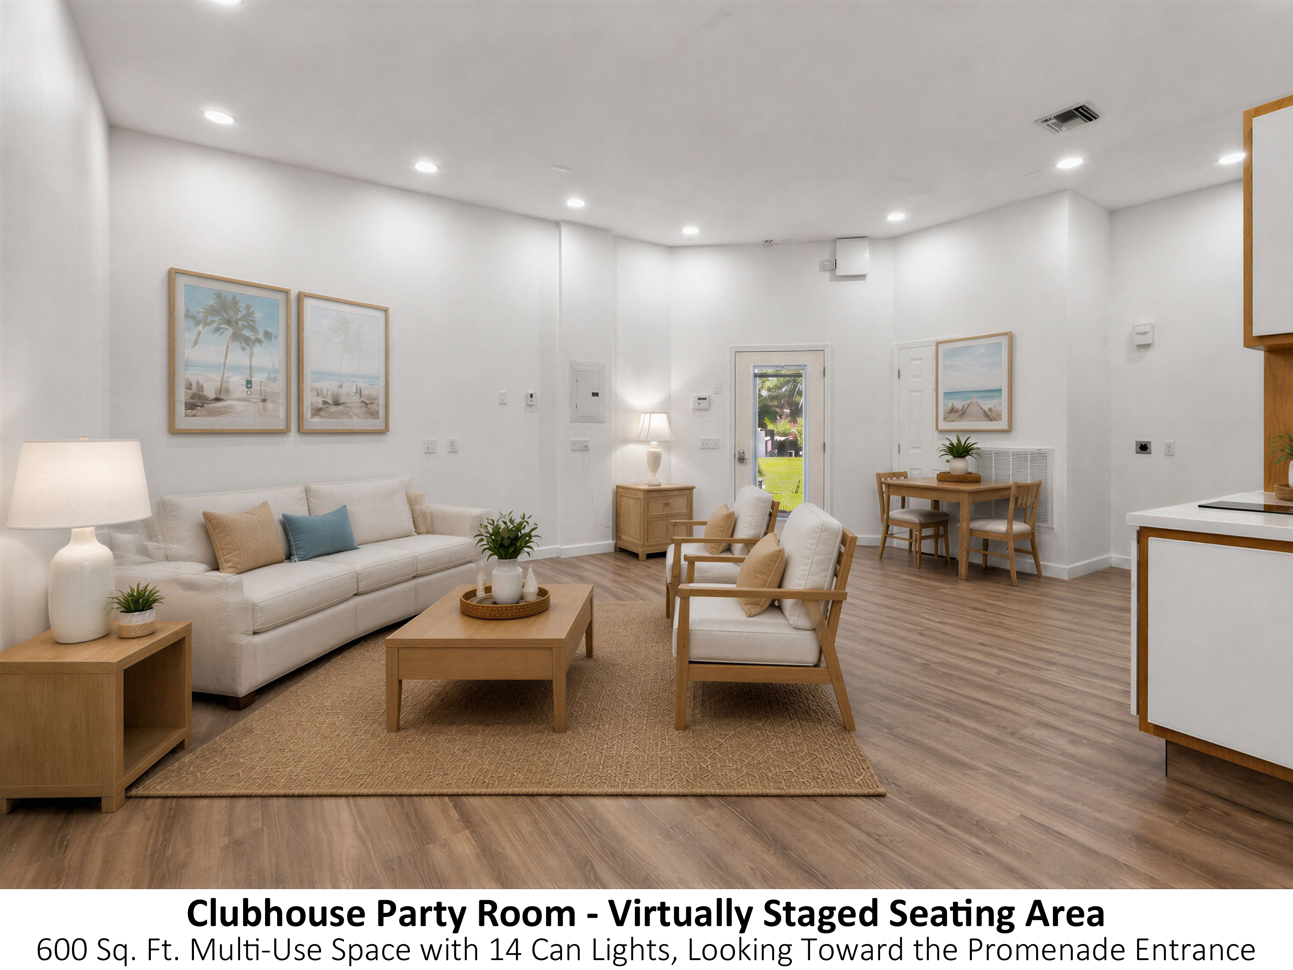
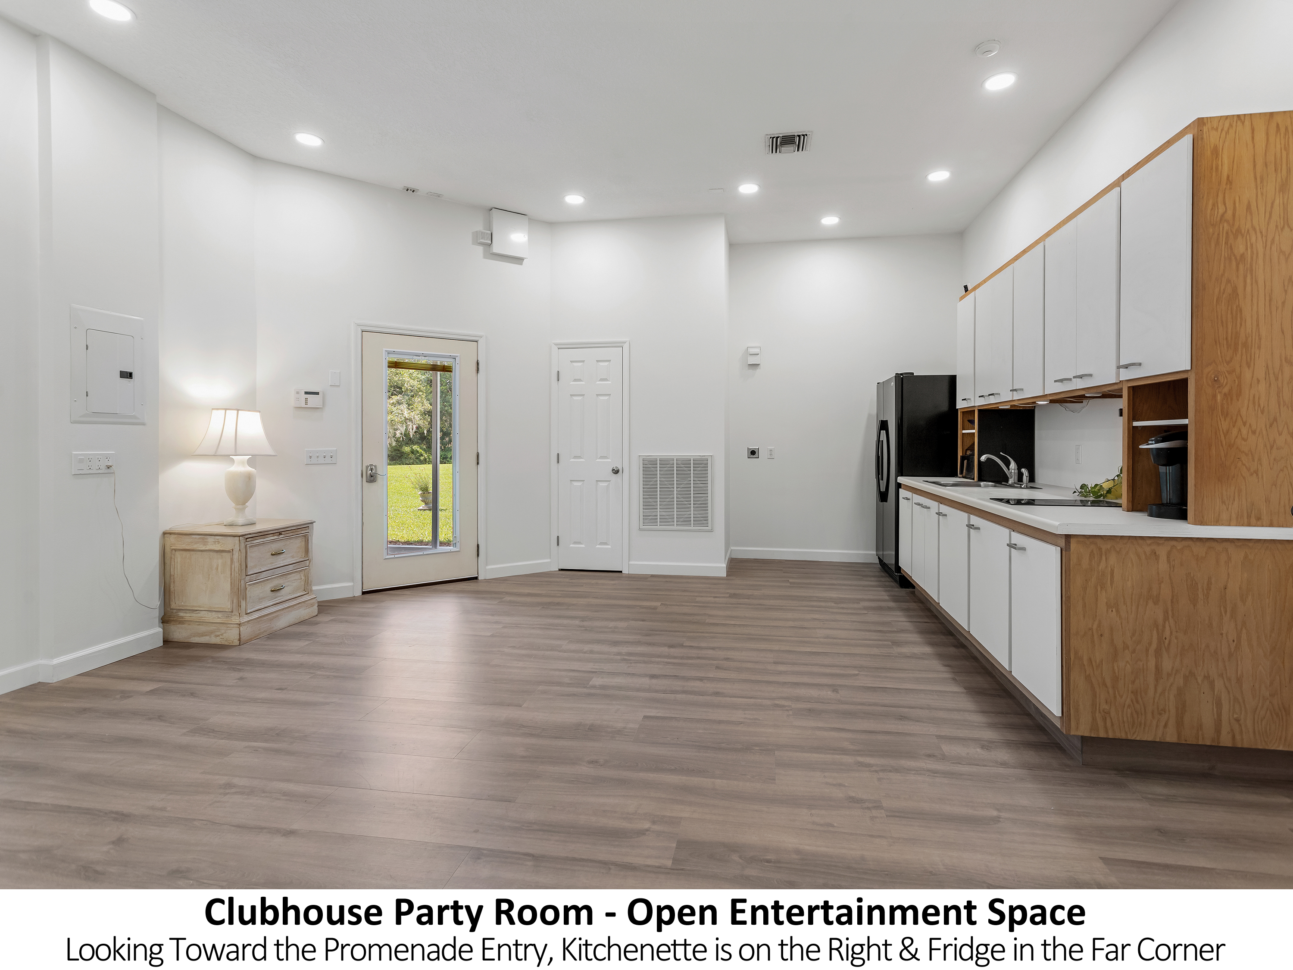
Every interior wall is insulated with dense fiberglass insulation, creating effective acoustic separation between living spaces, guest suites, private living areas, and entertainment spaces.
R-19 insulation between floors significantly reduces sound transmission while enhancing energy efficiency and climate separation between levels.
Beyond conventional attic insulation, the home's exterior masonry walls are insulated with 1½-inch high-density foam insulation, creating a continuous thermal envelope rarely found in residential construction. Combined with insulated floor trusses, this enhanced insulation system helps provide exceptional sound reduction, improved indoor comfort, more consistent year-round temperatures, and lower energy costs. Climate control is further enhanced by four independently controlled HVAC units (three central systems plus a dedicated mini-split serving the entry area), all updated and permitted between 2020 and 2026.
Powered by Florida Power & Light, with a 400-amp electrical service, supplying power to two 200-amp main service panels, feeding five strategically located sub-panels, providing ample capacity for the residence, workshop, future expansion, and electric vehicle charging.
Three EKM Smart Electric Meters allow owners to remotely monitor real-time electrical usage and generate accurate utility reports for each of the home's primary living areas—ideal for tracking power consumption by individual living areas and supporting flexible multi-generational living.
A sophisticated Honeywell commercial-grade 128-zone, eight-partition security system features six alphanumeric keypads configured into three independent security partitions, with integrated smoke and heat detection for enhanced life safety. The residence also includes five electronically controlled entry door keypad locks, providing convenient, key-free access to multiple areas of the home.
The property features a professionally designed private well water system with a 5-inch well casing and a Goulds 1½ HP, 18 GPM stainless-steel submersible pump installed in 2018 by Trentham Well Drilling. The well system includes an 87-gallon WellMate fiberglass bladder pressure tank.
A separate 600-gallon aerator filtration system was installed in 2020 and includes a Goulds ½ HP, 10 GPM stainless-steel submersible pump and a second 87-gallon WellMate fiberglass bladder pressure tank (both pressure tanks ordered October 20, 2020). This advanced filtration system, along with an upgraded high-flow Apex variable-level control valve installed in 2024, provides reliable water treatment and improved system performance throughout the residence.
The property features two separate hot water heaters serving different areas of the residence. A 50-gallon water heater (manufactured November 2020) includes a Corro-Protec® titanium anode rod for enhanced tank protection, while a 40-gallon water heater was replaced in 2026, providing dedicated hot water capacity and flexibility for the home's multiple living areas.
Designed with future expansion in mind, the heavy-duty septic system features two large concrete septic tanks with exceptionally thick concrete lids, a high-capacity 4-inch sewer layout, and a premium granite and asphalt sand drain field designed to support both the existing residence and the planned Phase 2 expansion.
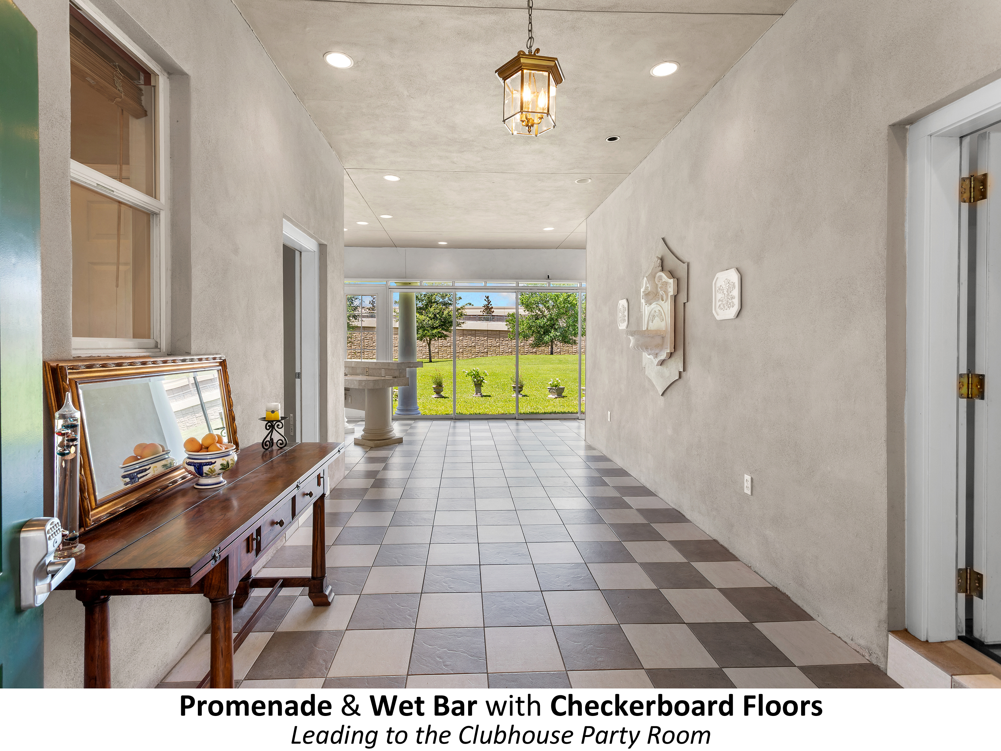
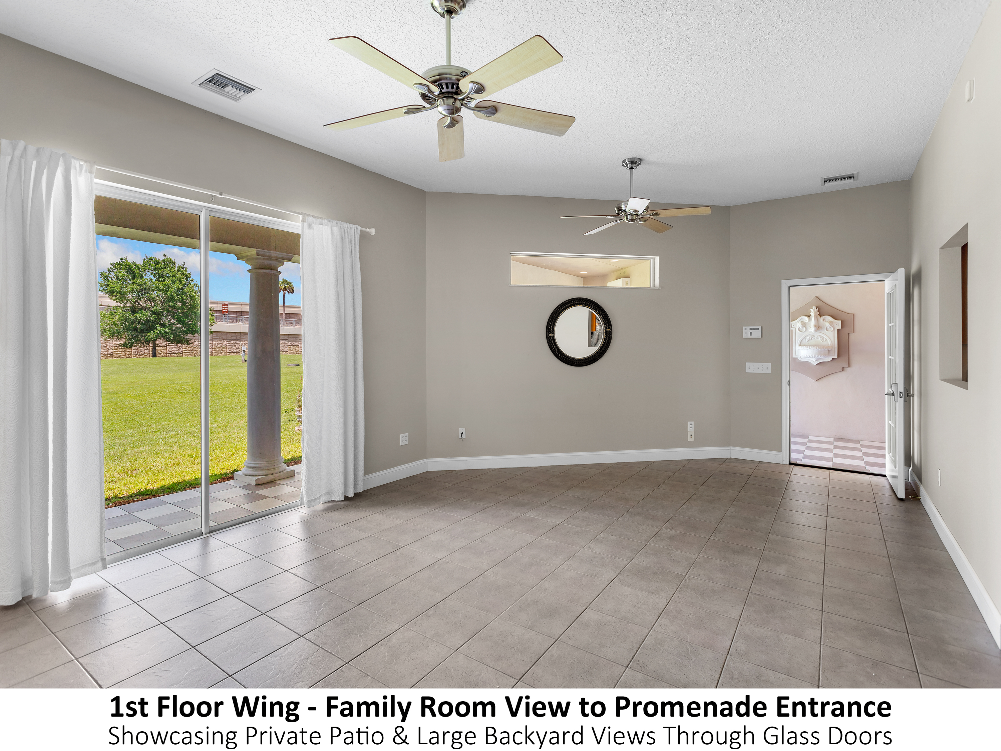
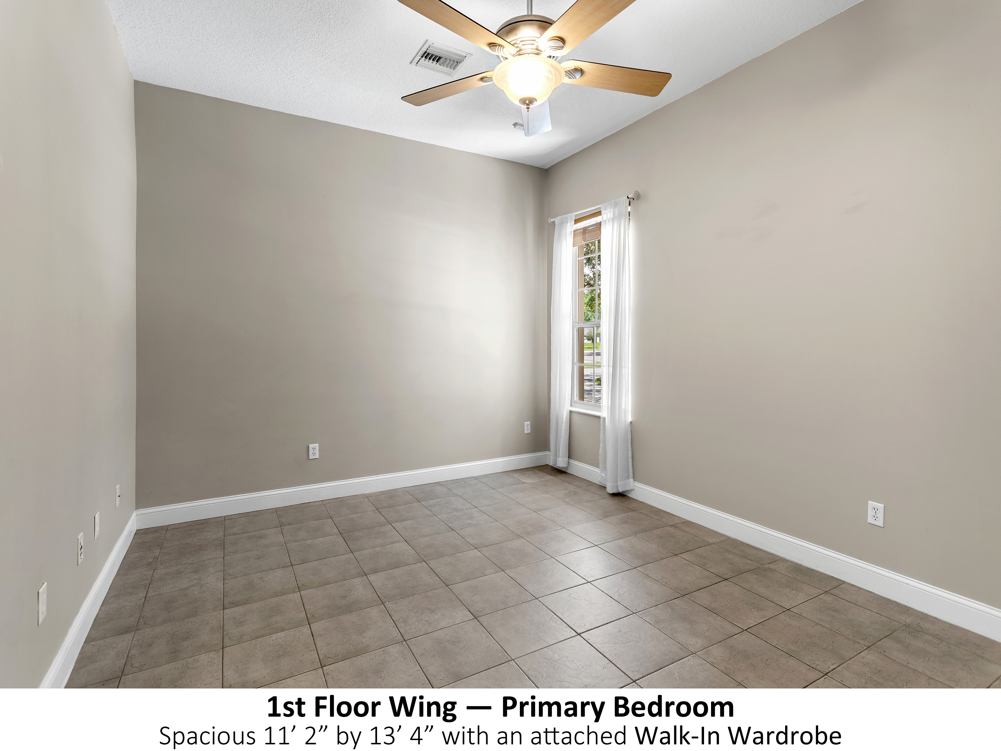
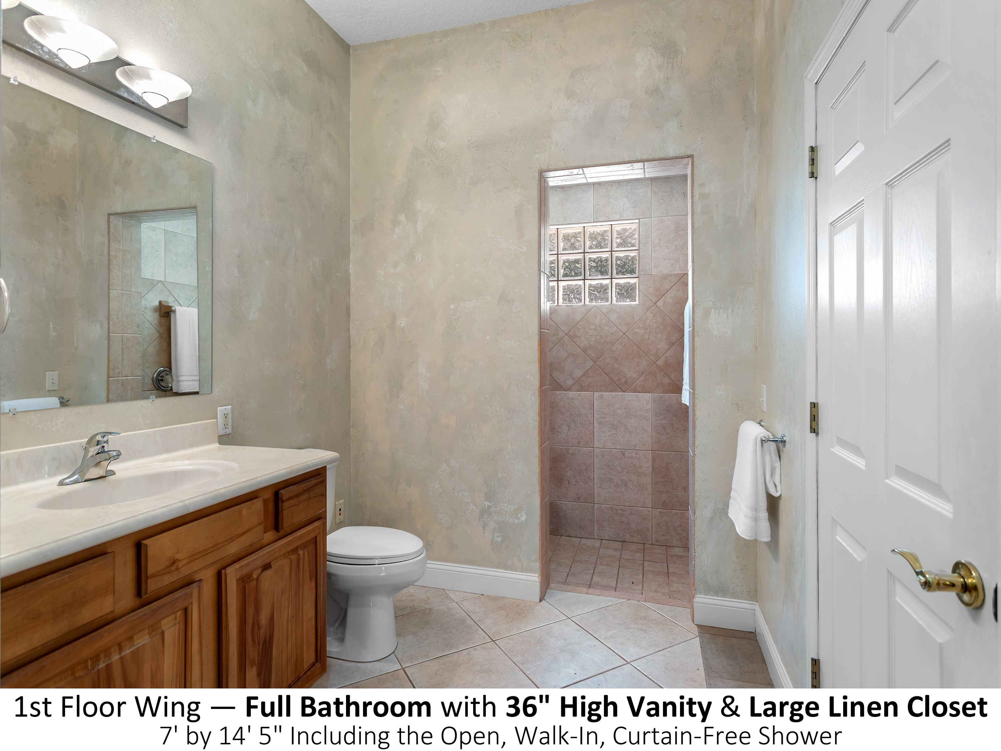
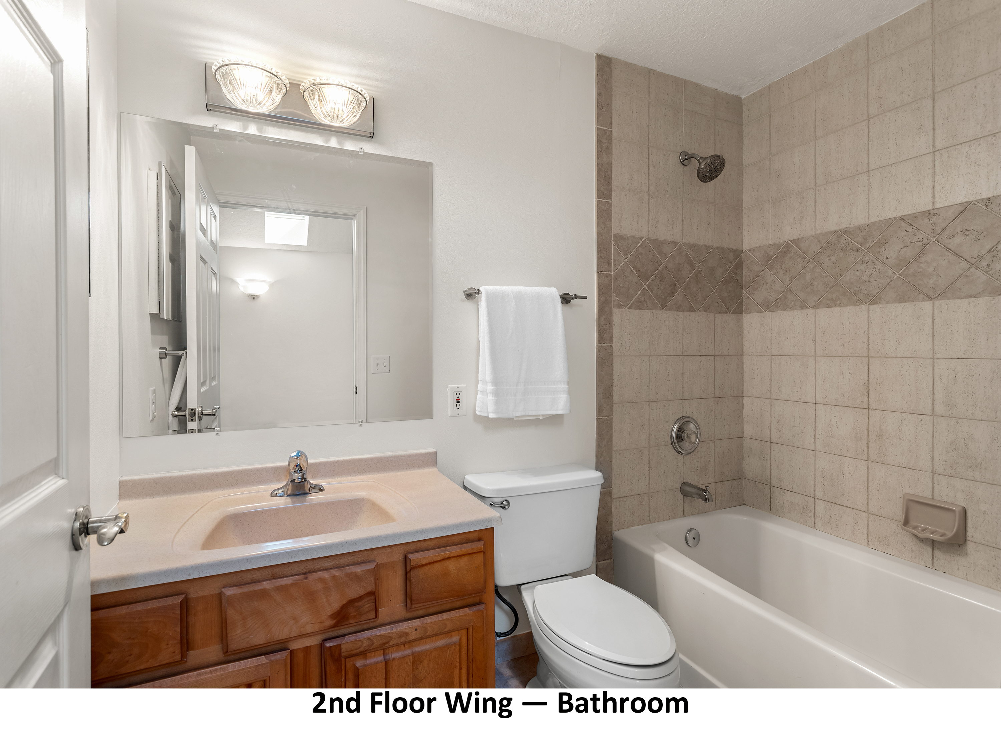
Enjoy soaring main-floor ceilings ranging from 10 feet to 10 feet 8 inches high, premium Hunter ceiling fans throughout, an extra-tall insulated garage door leading into the climate-controlled garage and workshop, a dedicated outdoor shower ready for a future pool installation, and tastefully updated kitchen and bathroom fixtures completed between 2025 and 2026.
This is far more than a beautiful home—it is an exceptionally engineered estate constructed well beyond typical residential standards and thoughtfully designed to adapt to your family's changing needs both today and for generations to come. Combining exceptional construction, privacy, deeded Wekiva River access, and future expansion potential, it represents one of Central Florida's most distinctive residential opportunities. Offered below its current appraised value, it also provides immediate built-in equity in a truly irreplaceable property.
*Zoned A-1.
This property may be under audio and video surveillance.
Technical specifications, improvements, measurements, dates, and property features described herein are based on available records, owner-provided information, and personal knowledge. While believed to be accurate and reliable, they are not guaranteed and should be independently verified by the buyer and buyer's representatives.